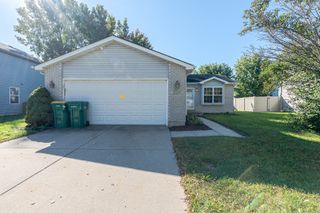
3267 Cathy Drive, Joliet, IL 60431
- 3 beds |
- 2 baths |
- 1,700 sqft
 Single-Family Home
  Built in 1990
  —— sqft lot
  2 car garage
  $212/sqft
  Listed ——
Property Description
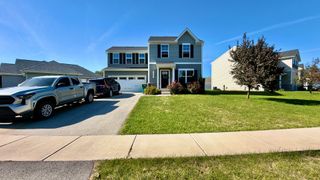
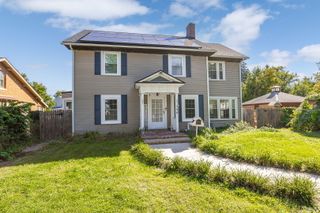
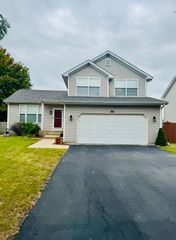
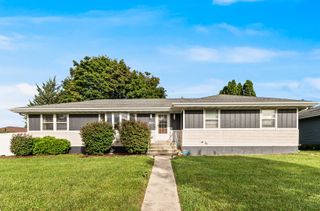
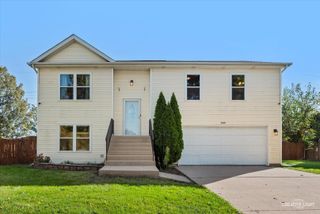
Looking for a beautiful quad level on Joliet's westside close to JJC? Here it is! This home has 3 bedroom (possible 4th in basement) and 2 baths. On the main level there is the kitchen has eat-in area, breakfast bar, all appliances and newer luxury vinyl flooring and living room with newer luxury vinyl floor and vaulted ceiling. On the second level, there are 3 bedrooms, primary bedroom has 2 closets (one walk in). Lower level has family room w/wood burning fireplace and a spacious laundry room w/washer, dryer, sink and cabinets. Head down to the basement for an extra family room and storage area. Next summer your backyard oasis will be waiting for you with a 2 year old pool with a heater. Maintenance free decking & rails, so no staining (Pergola stays). Brick paver patio also available for entertaining. No need to worry about the dog getting out with this 6ft no maintenance vinyl fence and storage shed. Two car garage w/loft.
- Listing Status:
- Active
- Data Last Updated:
- October 9, 2026 at 5:19AM
- Listing Office:
- Spring Realty : 815-955-2705
- Listing Agent:
- Ricky Gray : 815-955-2705
- MLS ID:
- 12773497

- Other Structures: Shed(s)
- Parking: ConcreteGarage Door OpenerYesGarage OwnedAttachedGarageParking spaces: 2
- Roofing: Asphalt
- General: Split Level w/ SubConcrete Perimeter
- HOA Amenities: ParkNot Applicable
- Originating MLS: mred
- School District: 30C
- County: Will
- Zoning: 0506232070360000
- Utilities: Circuit Breakers100 Amp Service
- Water: Public
- Sewer: Public Sewer
- Source: mred
- Ownership: Fee Simple
This listing courtesy of Ricky Gray , Spring Realty
Monthly Payment
- Principal & Interest $
- Property Taxes $
- Home Insurance $
- VA Funding Fee $

 New - 1 day ago