414 Buell Avenue, Joliet, IL 60435
- 6 beds |
- 2 baths |
- 3,188 sqft
 Single-Family Home
  Built in 1902
  8,712sqft lot
 3 car garage
  $118/sqft
  Listed 13 days ago
Property Description
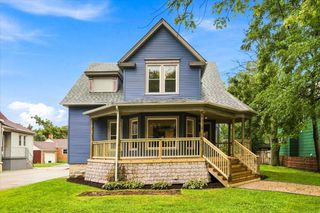
Step into a piece of Joliet history in the heart of the beautiful Cathedral area neighborhood. 414 Buell Avenue is a stunning historically preserved home filled with craftsmanship and character you simply can't recreate today. From the original staircase, stained glass and beautiful custom woodwork to the original hardwood floors you'll find throughout the home. With over 3,100 square feet, SIX bedrooms and TWO full baths, the amount of home you're getting in this price range is truly incredible. Natural light pours in through the striking protruding bay windows, while the wraparound porch with paired round columns showcases the architectural character. The real heart of this home is the incredible amount of living space, especially on the main floor. A study, living room and formal dining room give you endless possibilities, while the beautiful fireplace and original built-in shelving bring you right back to the early 1900s. The huge, modern kitchen is bringing today's functionality into a home rich with history. The main floor also features a bedroom and full bath, while the second-floor full bath offers a double vanity. Upstairs, the spacious primary bedroom features an attached bonus room that could become a custom closet or dressing room, nursery, office, craft room or simply keep it as the bedroom it already is.Dual access to the upstairs adds even more versatility, and the large attic offers incredible potential for additional finished living space. Major improvements include a brand-new boiler and roof less than two years old, and newly installed water piping to the home as part of the City of Joliet's major water infrastructure improvements. The basement also offers convenient storm-door exterior access. A three-car garage, paved driveway and ample parking complete the property. Just blocks from Downtown Joliet, the newly transformed City Square, restaurants and entertainment, with easy access to I-80. Historic character, modern conveniences and an incredible amount of space in one of Joliet's most historic neighborhoods.
- Listing Status:
- Active
- Data Last Updated:
- September 20, 2026 at 4:19PM
- Listing Office:
- The Koenig Group Inc : 779-227-7423
- Listing Agent:
- Amber Duffy : 779-227-7423
- MLS ID:
- 12734922

- Other Structures: None
- Parking: AsphaltShared DrivewayGarage Door OpenerYesGarage OwnedDetachedGarageParking spaces: 3
- Roofing: Asphalt
- Windows: Some Stained Glass
- General: 3 StoriesStone
- HOA Amenities: SidewalksStreet LightsStreet Paved0.0Not Applicable
- Originating MLS: mred
- School District: 86
- County: Will
- Zoning: 0070930901700000
- Utilities: Circuit Breakers
- Water: Public
- Sewer: Public Sewer
- Source: mred
- Ownership: Fee Simple
This listing courtesy of Amber Duffy , The Koenig Group Inc
Monthly Payment
- Principal & Interest $
- Property Taxes $
- Home Insurance $
- VA Funding Fee $