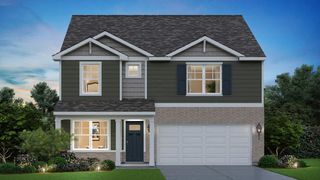
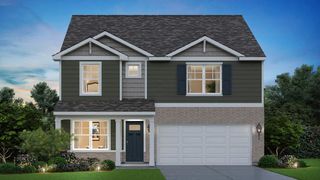
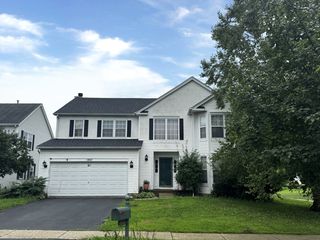
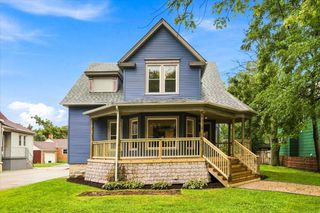
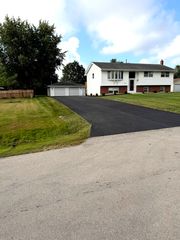
805 Thorn Creek Drive, Joliet, IL 60436
- 5 beds |
- 2 baths |
- 2,620 sqft
 Single-Family Home
  Built in 2002
  —— sqft lot
  2 car garage
  $153/sqft
  Listed 3 months ago
Property Description
Welcome to this beautifully updated 5-bedroom, 2-bath home located in the highly sought-after Thorn Creek subdivision of Joliet! This fully rehabbed move-in-ready property offers the perfect blend of modern updates and functional living space. The stunning kitchen has been fully renovated and features gorgeous quartz countertops, a large center island, updated cabinetry, and brand-new stainless steel appliances-perfect for both everyday living and entertaining. The spacious layout includes a full finished basement. Outside, you'll find even more upgrades, including a newly installed concrete patio, a freshly seal-coated driveway, and a 2-car garage with durable epoxy flooring. Every detail has been thoughtfully updated, allowing you to move right in and enjoy. Conveniently located near parks, schools, shopping, dining, and major highways, this exceptional home offers comfort, style, and value in one of Joliet's most desirable neighborhoods. Don't miss your opportunity to make this Thorn Creek gem your new home! New furnace (2026), new water heater (2026), new appliances (2026), vinyl flooring (2026), concrete patio (2026), sump pump (2026), seal coated driveway (2026), garage epoxy flooring (2026) updated basement (2026) AC unit (2026)
- Listing Status:
- Active
- Data Last Updated:
- September 20, 2026 at 5:20PM
- Listing Office:
- Compass : 815-260-4182
- Listing Agent:
- Abraham Mendez : 815-260-4182
- MLS ID:
- 12677311

- Parking: AsphaltYesAttachedGarageParking spaces: 2
- General: Split LevelConcrete Perimeter
- HOA Amenities: Other250.0Annually
- Originating MLS: mred
- School District: 30C
- County: Will
- Zoning: 0506241060610000
- Utilities: 100 Amp Service
- Water: Public
- Sewer: Public Sewer
- Source: mred
- Ownership: Fee Simple
This listing courtesy of Abraham Mendez , Compass
Monthly Payment
- Principal & Interest $
- Property Taxes $
- Home Insurance $
- VA Funding Fee $

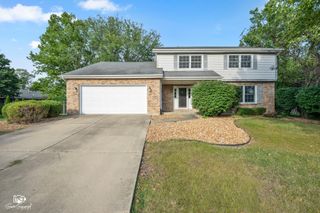
 New - 2 days ago