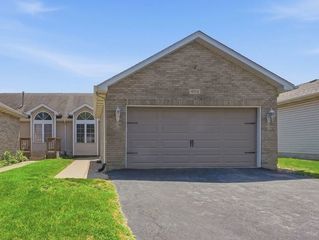
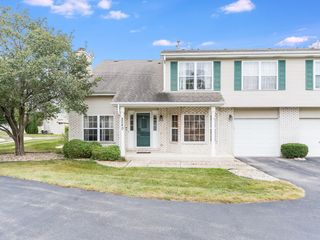
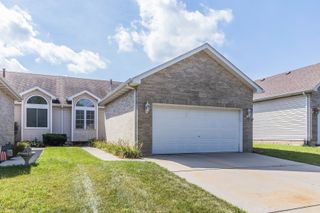
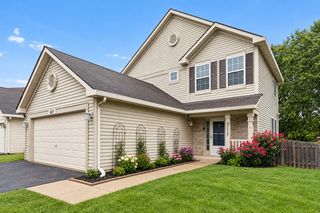
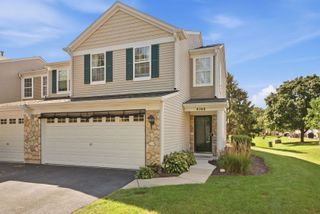
4177 Whitetail Court, Joliet, IL 60431
- 2 beds |
- 2 baths |
- 1,550 sqft
 Town Home
  Built in 1994
  —— sqft lot
  2 car garage
  $193/sqft
  Listed 5 days ago
Property Description
Looking for a spacious townhouse with an absolutely beautiful wooded extra deep and extra wide lot? Look no further! This upgraded townhome is located on a premium culdesac lot adjacent to a Forest Preserve! Outstanding wooded views from the 2 story Family Room boasting an abundance of windows, and you will love sitting on the expanded oversize deck featuring a cedar planter for flowers and added privacy, AND enjoy the woods-great for birdwatching and wildlife (turkey and deer sightings).The lot extends into the woods! Freshly painted interior and ready to just move in! Comfortable Kitchen with under cabinet lighting and lovely Breakfast Area with bump out bay window! Pass through opening from the Kitchen to the Living Room-great for entertaining! The Living Room with brand new carpet also features a gas log fireplace, and built in bookcase, entertainment center, and cabinet! Striking 2nd floor upgraded balcony overlooking the main floor! Convenient main floor Laundry with storage and built in shelving! The Master and 2nd Bedroom are nicely sized and both have ceiling fans and great closets! The Full Bath with whirlpool and great counter space also features an overhead heated/vent/nightlight! 2nd floor Linen Closet! FULL Basement with Rec Room including a 9' x9' Entertainment Bay with track lighting AND a 11' x 18' Storage/Work Area with cabinet, laundry sink, and plenty of room! Extra features not to miss-upgraded woodwork and doors, only 1 shared living area wall with the adjacent unit, the extra large driveway(not shared)allows plenty of parking space, garage service door to backyard(very few units have one), window well covers, gutter guards, and the door locks can easily be rekeyed for the new owner(no need to replace!), new driveway 2025 just reseal coated September 2026, new sump pump, newer sliding glass door! Deer Run Subdivision is a private subdivision with no thru traffic and easy access to I-55! This is a wonderful place to call home so make your appointment today!
- Listing Status:
- Active
- Data Last Updated:
- September 23, 2026 at 1:20AM
- Listing Office:
- Coldwell Banker Real Estate Group : 815-790-4526
- Listing Agent:
- Nancy Leggett : 815-790-4526
- MLS ID:
- 12758435

- Parking: AsphaltGarage Door OpenerYesGarage OwnedAttachedGarageParking spaces: 2
- Roofing: Asphalt
- Windows: ScreensBay Window(s)
- General: Concrete Perimeter
- HOA Amenities: InsuranceExterior MaintenanceLawn CareSnow Removal185.0Monthly
- Originating MLS: mred
- School District: 30C
- County: Will
- Zoning: 0506104020640000
- Water: Public
- Sewer: Public Sewer
- Source: mred
- Ownership: Fee Simple w/ HO Assn.
This listing courtesy of Nancy Leggett , Coldwell Banker Real Estate Group
Monthly Payment
- Principal & Interest $
- Property Taxes $
- Home Insurance $
- VA Funding Fee $

 New - 1 day ago