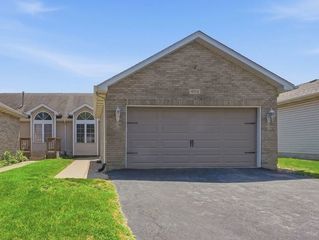
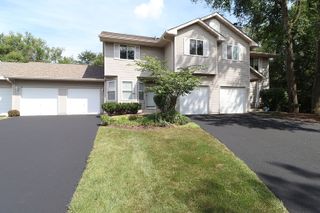
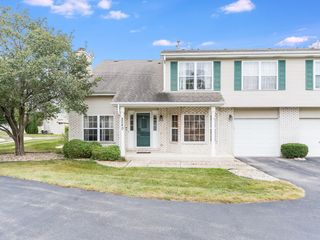
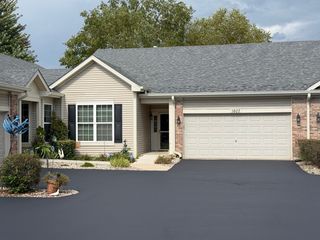
4160 Oak Tree Lane, Plainfield, IL 60586
- 3 beds |
- 2 baths |
- 1,500 sqft
 Town Home
  Built in 1999
  —— sqft lot
  2 car garage
  $190/sqft
  Listed 1 day ago
Property Description
Rarely available 3-bedroom end-unit townhome with peaceful pond views, a spacious composite deck, and 1,500 sq. ft. of move-in-ready living space! Welcome to 4160 Oak Tree Ln in Plainfield, where extra space, thoughtful updates, and a premium end-unit location come together. Inside, you'll find easy-care vinyl plank and tile flooring throughout. The kitchen features granite countertops and stainless steel appliances, including the stove and microwave (2024), refrigerator (2025), and dishwasher (2025). The home offers three bedrooms, 1.5 baths, and an attached 2-car garage. Step outside to the composite deck and enjoy relaxing pond views, perfect for morning coffee, grilling, or unwinding at the end of the day. Recent updates include a new furnace (2026) and professionally serviced central air. The home also features a water filtration system and humidifier. Conveniently located near Costco, shopping, dining, and everyday amenities, with easy access to I-55 and I-80 for commuting throughout the southwest suburbs and Chicagoland. Residing in the Plainfield 202 school district. This one is a must-see!
- Listing Status:
- Active
- Data Last Updated:
- September 23, 2026 at 12:17AM
- Listing Office:
- Platinum Partners Realtors : 630-362-2645
- Listing Agent:
- Melanie Vaclavik : 630-362-2645
- MLS ID:
- 12757898

- Parking: AsphaltYesGarage OwnedAttachedOwnedGarageParking spaces: 4
- Roofing: Asphalt
- General: Concrete Perimeter
- HOA Amenities: InsuranceLawn CareSnow RemovalOther233.0Monthly
- Originating MLS: mred
- School District: 202
- County: Will
- Zoning: 0603274030380000
- Water: Public
- Sewer: Public Sewer
- Source: mred
- Ownership: Condo
This listing courtesy of Melanie Vaclavik , Platinum Partners Realtors
Monthly Payment
- Principal & Interest $
- Property Taxes $
- Home Insurance $
- VA Funding Fee $

 New - 1 day ago