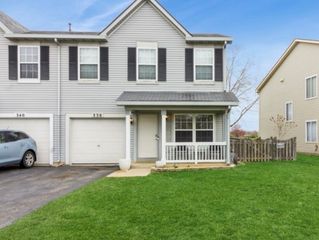
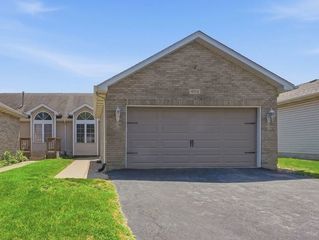
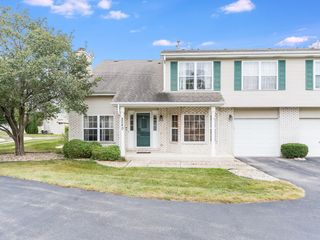
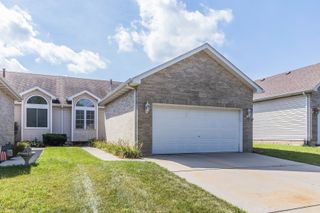
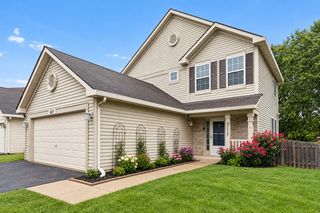
1607 Cadillac Circle, Romeoville, IL 60446
- 2 beds |
- 2 baths |
- 1,453 sqft
 Town Home
  Built in 2003
  —— sqft lot
  2 car garage
  $210/sqft
  Listed ——
Property Description
A tranquil, picturesque community with a vibrant, active lifestyle awaits you at Grand Haven! This gated 55+ community offers resort style activities coupled with maintenance-free living. This unit has water view from the family room and the screened in porch.This Grand View model features 2 bedrooms and 2 full baths with a bright, open floor plan. You'll appreciate the soft, neutral colors and beautiful wood flooring. The kitchen offers good counter space and plenty of storage including a pantry closet. The open living/dining or just large living room is perfect for entertaining or just relaxing. The primary suite includes a roomy walk-in closet and full bath with double vanity with full shower. A second bedroom, full bath, and laundry room round out the space. You'll have peace of mind knowing the furnace, central air are BRAND NEW. The clubhouse at Grand Haven features a lovely reception area with fireplace for greeting guests or reading a book. There's a computer room, library, hair salon, ceramics/pottery room, billiard room & pub, and a grand ballroom for all kinds of events. There are clubs and activities for a diverse set of interests. The other amenities include an indoor pool and hot tub, fitness center, locker room with showers, outdoor pool, tennis or pickle ball courts, bocce ball courts, horseshoe pits, grilling areas, walking trails and well stocked ponds for fishing. You'll feel like you're on vacation year round. Residents of this award-winning, gated 55+ community enjoy exceptional amenities, scenic ponds, and walking paths, Along with a vibrant calendar of social activities-making Grand Haven the perfect place to enjoy an active, carefree lifestyle. This move-in-ready home Has been freshly painted and brand new CARPET in the bedrooms.This unit not only has a sun room but also has a 10X10 screened in porch. and a simple concrete patio with room to make it bigger.
- Listing Status:
- Active
- Data Last Updated:
- September 23, 2026 at 12:17AM
- Listing Office:
- Keller Williams Preferred Rlty : 708-602-1112
- Listing Agent:
- Vickie McClusky : 708-602-1112
- MLS ID:
- 12760681

- Other Structures: See Remarks
- Parking: AsphaltGarage Door OpenerYesGarage OwnedAttachedOff StreetGuestDrivewayOwnedGarageParking spaces: 4
- Roofing: Asphalt
- Windows: ScreensDrapesInsulated WindowsShuttersWindow Treatments
- General: Concrete Perimeter
- HOA Amenities: Bike Room/Bike TrailsExercise RoomHealth ClubOn Site Manager/EngineerParty RoomSundeckIndoor PoolPoolReceiving RoomSaunaSpa/Hot TubBusiness CenterClubhouseSecurityClubhouseExercise FacilitiesPoolLawn CareSnow RemovalLake Rights450.0Monthly
- Originating MLS: mred
- School District: 88A
- County: Will
- Zoning: 1104183100600000
- Utilities: Circuit Breakers
- Water: Public
- Sewer: Public Sewer
- Source: mred
- Ownership: Fee Simple w/ HO Assn.
This listing courtesy of Vickie McClusky , Keller Williams Preferred Rlty
Monthly Payment
- Principal & Interest $
- Property Taxes $
- Home Insurance $
- VA Funding Fee $

 New - 1 day ago