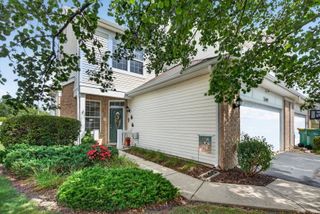
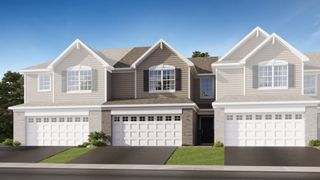
8226 Woodview Avenue, Joliet, IL 60431
- 2 beds |
- 2 baths |
- 1,666 sqft
 Town Home
  Built in 2008
  —— sqft lot
  2 car garage
  $173/sqft
  Listed 12 days ago
Property Description
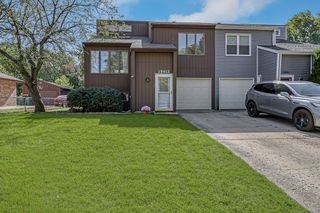
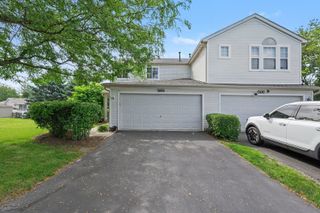
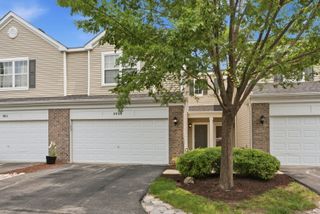
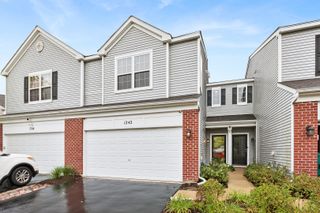
Welcome to this well-maintained ranch-style townhouse in Joliet, offering 2 bedrooms, 2 full bathrooms, and over 1,600 square feet of living space. Built in 2008, this inviting home features a comfortable layout with a combined living and dining area, creating an open and functional space for everyday living and entertaining. The kitchen offers ceramic tile flooring, a pantry closet, and a full complement of appliances, including an oven/range, microwave, dishwasher, refrigerator, and disposal. The main-level laundry room adds everyday convenience, while both bedrooms feature carpeting and provide comfortable private retreats. The home also includes central air conditioning, gas heating, vinyl siding and brick exterior, and a patio for enjoying outdoor space. The attached 2-car garage includes garage door openers for added convenience. Additional highlights include LeafGuard gutters, providing added convenience and reduced gutter maintenance. Building improvements include a new garage door motor installed in 2024 and a new furnace installed in 2022. The property is part of a community offering amenities and services including lawn care and snow removal. Conveniently located near the best Joliet has to offer, this townhouse offers comfortable living with thoughtful updates and an unbeatable location. Schedule your showing today!
- Listing Status:
- Active
- Data Last Updated:
- October 10, 2026 at 2:20PM
- Listing Office:
- Redfin Corporation : 312-375-0431
- Listing Agent:
- Kimberly Oehmke : 312-375-0431
- MLS ID:
- 12765243

- Parking: Garage Door OpenerYesGarage OwnedAttachedGarageParking spaces: 2
- HOA Amenities: ClubhouseLawn CareSnow Removal58.0Monthly
- Originating MLS: mred
- School District: 202
- County: Kendall
- Zoning: 0635203039
- Water: Public
- Sewer: Public Sewer
- Source: mred
- Ownership: Fee Simple w/ HO Assn.
This listing courtesy of Kimberly Oehmke , Redfin Corporation
Monthly Payment
- Principal & Interest $
- Property Taxes $
- Home Insurance $
- VA Funding Fee $