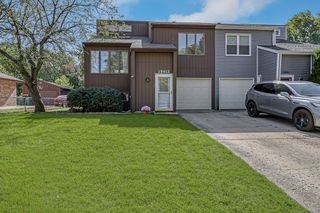
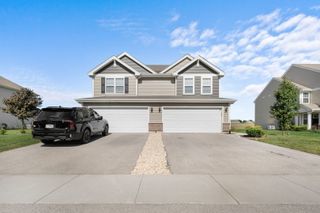
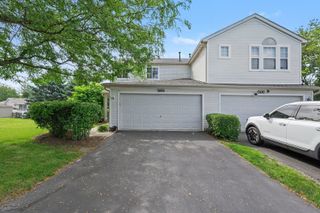
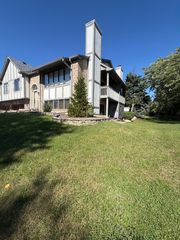
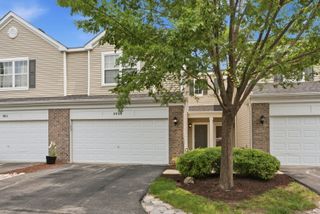
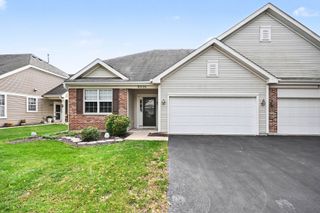
1149 Heron Circle, Joliet, IL 60431
- 3 beds |
- 3 baths |
- 1,990 sqft
 Town Home
  Built in 2006
  —— sqft lot
  2 car garage
  $156/sqft
  Listed 17 days ago
Property Description
FORMER DUPLEX MODEL IN SABLE RIDGE! This beautifully maintained home offers an impressive two-story vaulted Great Room featuring skylights and a fireplace, creating a bright and welcoming gathering space. The eat-in kitchen features Corian countertops, 42" maple cabinetry with crown molding, and plenty of workspace. Beautiful hardwood flooring extends throughout the majority of the first floor, complemented by 6-panel solid doors. The main-floor primary suite features a vaulted ceiling, dual closets including a walk-in, and a private luxury bath with a soaking tub, separate shower, and dual-sink vanity. Upstairs, the open loft overlooks the Great Room and provides additional flexible living space, while two generously sized bedrooms share a full bath. A bonus storage room off the upstairs bath provides the perfect spot for holiday decorations, storage bins, and more. Enjoy the convenience of all appliances staying, including two refrigerators, stove, microwave, dishwasher, washer, and dryer. The stove is electric, there is a gas hookup available behind the range if desired. Additional features include a whole-house fan, insulated garage door, new garage door opener, and a spacious two-car garage. Step outside to your private patio and small yard, perfect for relaxing or entertaining. Recent updates include roof assessment PAID, furnace, humidifier and water heater (2024), A/C (2021), and carpet (2019). Sable Ridge offers an abundance of amenities, including a clubhouse, outdoor pool, beach volleyball, basketball and tennis courts, bike trails, fitness room, and playground. A fantastic opportunity to enjoy a spacious, well-maintained home in a community filled with recreation and convenience!
- Listing Status:
- Active
- Data Last Updated:
- October 10, 2026 at 2:20PM
- Listing Office:
- Century 21 Circle : 815-545-1167
- Listing Agent:
- Ann Schuler : 815-545-1167
- MLS ID:
- 12766085

- Parking: AsphaltGarage Door OpenerYesGarage OwnedAttachedGarageParking spaces: 2
- Roofing: Asphalt
- Windows: ScreensSkylight(s)
- General: Concrete Perimeter
- HOA Amenities: Exercise RoomParkPoolTennis Court(s)InsuranceClubhouseExercise FacilitiesPoolExterior MaintenanceLawn CareSnow Removal275.0Monthly
- Originating MLS: mred
- School District: 201
- County: Kendall
- Zoning: 0902430003
- Utilities: 200+ Amp Service
- Water: Shared Well
- Sewer: Public Sewer
- Source: mred
- Ownership: Fee Simple w/ HO Assn.
This listing courtesy of Ann Schuler , Century 21 Circle
Monthly Payment
- Principal & Interest $
- Property Taxes $
- Home Insurance $
- VA Funding Fee $