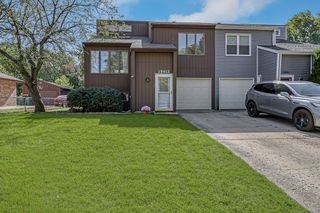
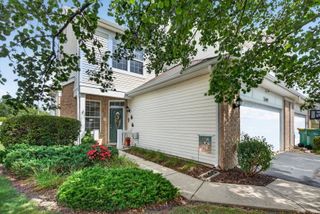
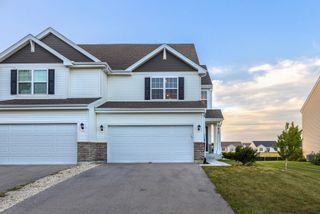
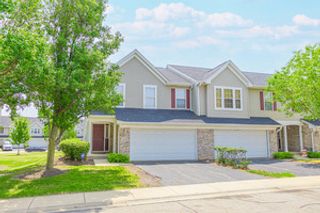
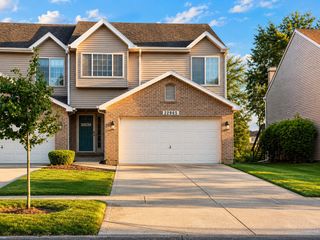
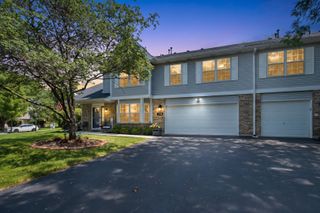
2304 Olde Mill Road, Plainfield, IL 60586
- 2 beds |
- 2 baths |
- 2,162 sqft
 Town Home
  Built in 1991
  —— sqft lot
  2 car garage
  $132/sqft
  Listed 5 days ago
Property Description
Welcome to an exceptional raised ranch townhome nestled within an intimate cul-de-sac setting, where comfort meets serene waterfront living. Offering approximately 2,162 square feet of beautifully finished living space, this residence enjoys south-facing exposure that fills the home with beautiful natural light throughout the day, while the secluded neighborhood setting provides a rare sense of privacy and tranquility. From the moment you enter, the dramatic vaulted ceilings, gleaming hardwood floors, open-concept design, and expansive windows create an inviting sense of space and elegance. The thoughtfully designed main level features a spacious primary suite complete with a generous walk-in closet and a luxurious shared bath showcasing a multiple-head shower system. The bright, well-appointed kitchen features stainless steel appliances and flows effortlessly into the dining and living areas, creating an ideal setting for both everyday living and entertaining. There is also a large balcony off the living room to help take full advantage of the tranquil water views! The finished walkout lower level offers an impressive extension of the living space, featuring a large family room with fireplace, built-in bookcases, a second full bathroom, and direct access to the private patio. Versatile and generously sized, this level can easily serve as a guest suite, home office, or recreation room. This level is also where the attached garage access is, and large laundry room. This home offers exceptional peace of mind with numerous improvements completed in Fall 2025, including a brand-new outdoor A/C unit and furnace coils, new hot water tank, new garage door opener, new upstairs windows, and a new UV furnace system designed to improve indoor air quality and help reduce allergens. There is a brand-new roof on this home that provides additional peace of mind. The driveway is professionally seal-coated annually and features proper drainage. Fresh interior paint and new lower level flooring completed in summer of 2026 to further enhance the home's move-in-ready appeal. Easy access to interstate and less than a mile to restaurants, grocery, and shoppes this place has it all!
- Listing Status:
- Active
- Data Last Updated:
- October 10, 2026 at 3:19PM
- Listing Office:
- KABS Realty INC : 630-908-7759
- Listing Agent:
- Olivia Lapiana : 708-699-8889
- MLS ID:
- 12774211

- Parking: YesGarage OwnedAttachedGarageParking spaces: 2
- HOA Amenities: InsuranceExterior MaintenanceLawn CareSnow Removal225.0Monthly
- Originating MLS: mred
- School District: 202
- County: Will
- Zoning: 0603332270011003
- Water: Public
- Sewer: Public Sewer
- Source: mred
- Ownership: Fee Simple w/ HO Assn.
This listing courtesy of Olivia Lapiana , KABS Realty INC
Monthly Payment
- Principal & Interest $
- Property Taxes $
- Home Insurance $
- VA Funding Fee $