7633 Stonecrop Lane, Joliet, IL 60431
- 3 beds |
- 3 baths |
- 1,794 sqft
 Town Home
  Built in 2023
  —— sqft lot
  2 car garage
  $195/sqft
  Listed 4 days ago
Property Description
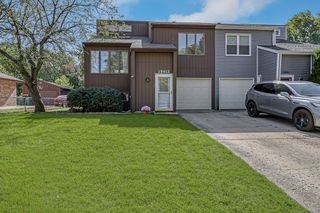
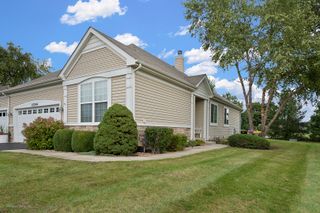
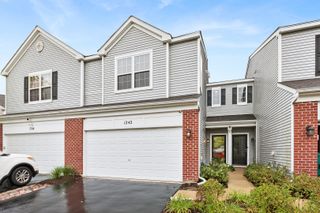
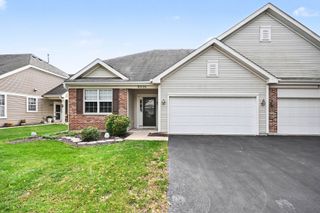
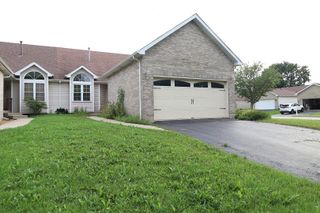
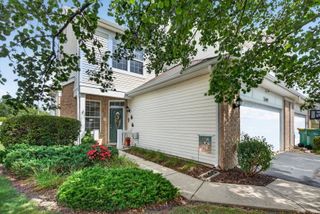
Welcome to this beautiful one-owner home in the desirable Lakewood Prairie clubhouse community! This 1,800 square feet home features 3 bedrooms, 2.5 bathrooms, a spacious loft, and a two-car garage. This home pairs modern finishes with an inviting open-concept layout. A decorative brick front and welcoming porch create charming curb appeal, while the backyard backs to open space with no homes directly behind it. The bright kitchen features brown cabinetry, stainless-steel appliances, a spacious island with seating, and a large pantry. The adjoining dining area offers backyard access and flows seamlessly into the family room, creating a comfortable setting for everyday living and entertaining. Upstairs, the spacious primary suite includes a generous walk-in closet and a private bathroom with a raised-height dual-sink vanity and large walk-in shower. Two additional bedrooms offer flexibility for guests, a home office, or your everyday needs. The secondary bathroom features a modern style vanity with a separate tub and toilet area, while the conveniently located second-floor laundry room simplifies your routine. Enjoy Lakewood Prairie's community amenities, including a clubhouse, pool, tennis court, sand volleyball court, parks, and playground, along with an elementary school within the neighborhood. Located in the Minooka school district and near shopping, dining, I-55, and I-80, this home offers comfortable living in a convenient location. Bring your ideas and make this beautiful home your own!
- Listing Status:
- Active
- Data Last Updated:
- October 10, 2026 at 1:21PM
- Listing Office:
- eXp Realty : 888-574-9405
- Listing Agent:
- Derrick Curry : 708-250-4740
- MLS ID:
- 12777037

- Parking: AsphaltYesGarage OwnedAttachedGarageParking spaces: 2
- Roofing: Asphalt
- General: Concrete Perimeter
- HOA Amenities: Bike Room/Bike TrailsParkPoolTennis Court(s)InsuranceClubhousePoolOther50.0Monthly
- Originating MLS: mred
- School District: 201
- County: Kendall
- Zoning: 0901305003
- Utilities: 100 Amp Service
- Water: Public
- Sewer: Public Sewer
- Source: mred
- Ownership: Fee Simple w/ HO Assn.
This listing courtesy of Derrick Curry , eXp Realty
Monthly Payment
- Principal & Interest $
- Property Taxes $
- Home Insurance $
- VA Funding Fee $