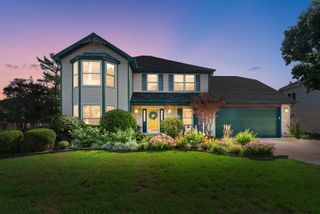
5613 Howard Avenue, La Grange Highlands, IL 60525
- 4 beds |
- 2 baths |
- 2,006 sqft
 Single-Family Home
  Built in 1951
  0.38acre lot
 2 car garage
  $344/sqft
  Listed 10 days ago
Property Description
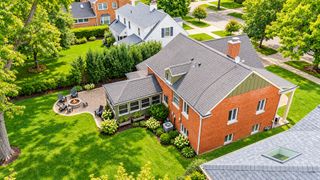
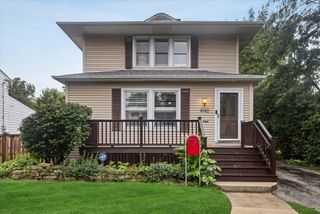
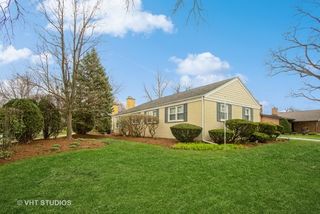
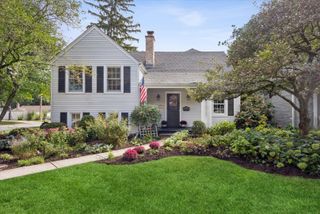
This Beautifully updated La Grange Highlands ranch offers an impressive 2,006 SQ FT OF LIVING SPACE with 4 BEDROOMS and 2 BATHROOMS, providing plenty of room for everyday living, entertaining, working from home, and more. Step inside and immediately notice the extensive updates throughout-the INTERIOR WAS FULLY REMODELED IN 2018, including ALL NEW FLOORING, STRUCTURAL WALLS, KITCHEN CABINETS & APPLIANCES, along with NEW ELECTRICAL & PLUMBING, creating a fresh, modern, and move-in-ready home from top to bottom. The updated kitchen provides a welcoming space for cooking and gathering while flowing naturally into the home's comfortable living areas. The convenient SINGLE-LEVEL RANCH LAYOUT makes the home easy to enjoy and offers plenty of flexibility for a variety of lifestyles. Step outside to a spacious backyard featuring a NEW DECK, ABOVE-GROUND POOL, NEW POOL HEATER & NEW FENCING-an ideal setup for summer entertaining, barbecues, pets, recreation, or simply relaxing outdoors. The property also features an ELECTRIC VEHICLE CHARGING STATION for added convenience. The DETACHED 2.5-CAR GARAGE provides plenty of parking and additional storage. Located in desirable LA GRANGE HIGHLANDS, this home offers a fantastic combination of SPACE, LOCATION & EXTENSIVE UPDATES with convenient access to shopping, dining, schools, parks, and major roadways. FULLY REMODELED INTERIOR, 4 BEDROOMS, 2,006 SQ FT & AN OUTDOOR SPACE MADE FOR SUMMER-WELCOME HOME! Please note: The detached garage roof needs replacement.
- Listing Status:
- Active
- Data Last Updated:
- October 9, 2026 at 5:19AM
- Listing Office:
- Circle One Realty : 630-862-5181
- Listing Agent:
- Ryan Cherney : 630-862-5181
- MLS ID:
- 12772492

- General: Outdoor Grill
- Style: Ranch
- Other Structures: GazeboShed(s)
- Parking: AsphaltGarageYesGarage OwnedDetachedParking spaces: 2
- Roofing: Asphalt
- General: 1 StoryConcrete Perimeter
- HOA Amenities: PoolCurbsStreet PavedNot Applicable
- Originating MLS: mred
- School District: 106
- County: Cook
- Zoning: 18171070040000
- Fencing: Fenced
- Utilities: Circuit Breakers200+ Amp Service
- Water: Public
- Sewer: Public Sewer
- Source: mred
- Ownership: Fee Simple
This listing courtesy of Ryan Cherney , Circle One Realty
Monthly Payment
- Principal & Interest $
- Property Taxes $
- Home Insurance $
- VA Funding Fee $

 New - 1 day ago