1111 S Waukegan Road S 14, Lake Forest, IL 60045
- 3 beds |
- 3 baths |
- 2,025 sqft
 Rental
  Built in 1979
  —— sqft lot
  2 car garage
  $1/sqft
  Listed 2 months ago
Property Description
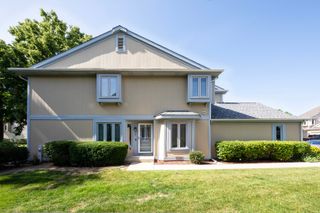
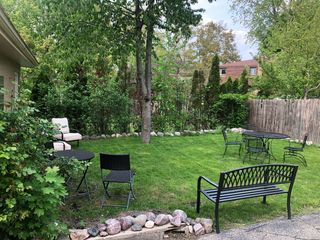
NEW PRICE! Discover the space, flexibility, and exceptional outdoor living offered by this bright end-unit townhome in The Villas of Lake Forest. Freshly painted and move-in ready, this three-bedroom, two-and-a-half-bath home spans three finished levels with room to live, work, entertain, and unwind. The inviting living and dining area features a custom stone gas-start fireplace and opens to a private balcony overlooking the beautifully landscaped courtyard. Just off the eat-in kitchen, an oversized private brick-walled terrace creates a wonderful extension of the living space for grilling, outdoor dining, container gardening, or relaxing with your morning coffee. A versatile family room easily adapts as a home office, exercise room, playroom, or additional gathering space. Upstairs, the generous primary suite features two walk-in closets, complemented by two additional bedrooms with ample storage. Updates include luxury vinyl wood flooring throughout the second level, new stairway carpeting, and a new dishwasher. The finished lower level adds even more usable space, along with a laundry/utility room with built-in shelving and direct access to the attached two-car garage. Conveniently located just minutes from Sunset Corners shopping and dining, METRA service to downtown Chicago, parks, major highways, and everyday conveniences. Pets considered on a case-by-case basis. Come see how much this Lake Forest townhome has to offer!
- Listing Status:
- Active
- Data Last Updated:
- October 9, 2026 at 2:18PM
- Listing Office:
- Coldwell Banker Realty : 847-234-8000
- Listing Agent:
- Pam Devendorf : 847-234-8000
- MLS ID:
- 12668619

- Parking: AsphaltGarage Door OpenerYesAttachedGarageParking spaces: 2
- Roofing: Asphalt
- Windows: ScreensWindow Treatments
- Originating MLS: mred
- School District: 67
- County: Lake
- Water: Lake MichiganPublic
- Sewer: Public SewerStorm Sewer
- Source: mred
This listing courtesy of Pam Devendorf , Coldwell Banker Realty
 New - 2 days ago