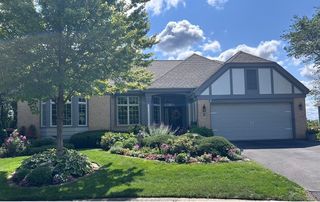
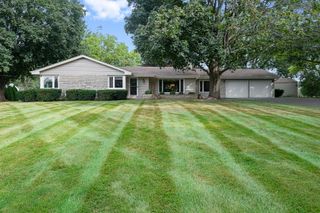
151 Course Drive, Lake In The Hills, IL 60156
- 2 beds |
- 3 baths |
- 2,215 sqft
 Single-Family Home
  Built in 2001
  7,405sqft lot
 2 car garage
  $252/sqft
  Listed 14 days ago
Property Description
Welcome home to maintenance free luxury ranch home in the prestigious, gated golf course community of Boulder Ridge Fairways. This bright and expansive Augusta model offers the ultimate ranch style living experience, defined by soaring ceilings, architectural elegance, and an open, airy layout. A sun drenched foyer immediately welcomes you with an abundance of natural light, leading into a sophisticated living room where vaulted ceilings and over sized windows frame a beautiful fireplace looking out onto the 14th fairway of this beautiful golf course. A dedicated formal dining space stands ready for your holiday gatherings, while the impressive 17' x 14' kitchen features extensive cabinet and counter space, a spacious casual dining area, and lovely views of the 14th tee box off the back deck. The home's thoughtful layout includes a sprawling primary suite retreat boasting two walk-in closets and a spa like en suite bathroom fully equipped with a double-sink vanity, a deep corner Jacuzzi tub, and an over sized walk-in shower. The second bedroom is filled with natural light from a large feature window, while the versatile third bedroom in lower level easily adapts into a home office or guest accommodations. Downstairs, the massive finished lower level features an added backup sump pump and comes with a full bathroom, workout room, great wet bar, 2nd fireplace large recreation room, or media center while providing exceptional storage space. Garage also has ample storage with pull down attic stairs, plywood sheathing and insulation for additional storage. Enjoy total peace of mind and worry free living in this beautiful gated community. With lawn care and snow removal fully managed for you, you can spend your days simply enjoying this premier community living. This exceptional property is the ranch home you have been waiting for, so turn your dream into reality and schedule your private tour today!
- Listing Status:
- Active
- Data Last Updated:
- October 10, 2026 at 3:18AM
- Listing Office:
- Huntley Realty : 847-669-4010
- Listing Agent:
- Josie Bisaillon : 630-336-3703
- MLS ID:
- 12763647

- Style: Ranch
- Parking: AsphaltGarage Door OpenerYesGarage OwnedAttachedGarageParking spaces: 2
- Roofing: Asphalt
- Windows: Screens
- General: 1 StoryConcrete Perimeter
- HOA Amenities: ClubhousePoolTennis Court(s)LakeCurbsGatedStreet PavedOther300.0Monthly
- Originating MLS: mred
- School District: 300
- County: McHenry
- Zoning: 1930153035
- Utilities: Circuit Breakers200+ Amp Service
- Water: Public
- Sewer: Public Sewer
- Source: mred
- Ownership: Fee Simple w/ HO Assn.
This listing courtesy of Josie Bisaillon , Huntley Realty
Monthly Payment
- Principal & Interest $
- Property Taxes $
- Home Insurance $
- VA Funding Fee $

 New - 23 hours ago