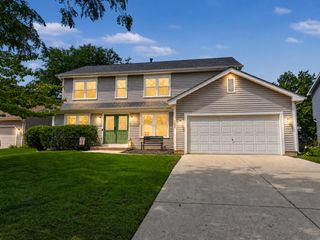
10651 Capitol Lane, Huntley, IL 60142
- 3 beds |
- 3 baths |
- 2,329 sqft
 Single-Family Home
  Built in 2003
  0.34acre lot
 2 car garage
  $200/sqft
  Listed ——
Property Description
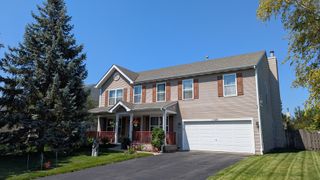
Welcome to 10651 Capitol Lane, a beautifully maintained two-story home situated on an oversized 0.34-acre corner lot in Huntley's desirable Georgian Place community. Featuring 2,329 square feet, three spacious bedrooms, a versatile second-floor loft, and a full unfinished basement, this residence offers space, comfort, and flexibility! A dramatic two-story foyer welcomes you into a thoughtfully designed floor plan with formal living and dining areas and a spacious family room highlighted by a stone fireplace. The eat-in kitchen features 42-inch maple cabinetry, stainless steel appliances, a large center island, walk-in pantry, separate beverage area, and direct access to the brick patio! Upstairs, the spacious primary suite features a tray ceiling, dual-sink vanity, whirlpool tub, and separate shower. The additional bedrooms offer generous space, while the open loft provides an ideal setting for a home office, study, or second living area! The full basement includes bathroom plumbing rough-in and offers potential for future finished living space. Recent improvements include a furnace installed in 2023 and air-conditioning system installed in 2019! Outside, enjoy mature trees, established landscaping, a garden, and an expansive corner lot with room for outdoor entertaining! Conveniently located near schools, shopping, restaurants, and major roadways, this home presents an opportunity to enjoy comfortable living in Huntley's established Georgian Place neighborhood!
- Listing Status:
- Active
- Data Last Updated:
- October 10, 2026 at 5:19AM
- Listing Office:
- RE/MAX Horizon : 847-980-3670
- Listing Agent:
- Robert Wisdom : 847-695-8348
- MLS ID:
- 12769444

- Parking: AsphaltGarage Door OpenerYesGarage OwnedAttachedGarageParking spaces: 2
- Roofing: Asphalt
- Windows: Screens
- General: 2 StoriesConcrete Perimeter
- HOA Amenities: 425.0Annually
- Originating MLS: mred
- School District: 158
- County: McHenry
- Zoning: 1827301012
- Utilities: Circuit Breakers
- Water: Public
- Sewer: Public Sewer
- Source: mred
- Ownership: Fee Simple w/ HO Assn.
This listing courtesy of Robert Wisdom , RE/MAX Horizon
Monthly Payment
- Principal & Interest $
- Property Taxes $
- Home Insurance $
- VA Funding Fee $

 New - 1 day ago