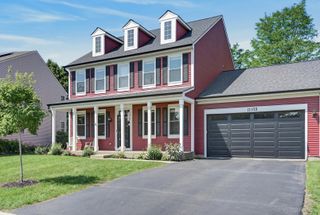
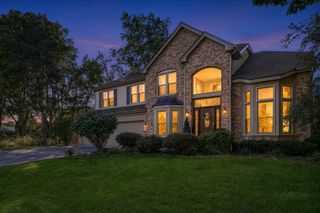
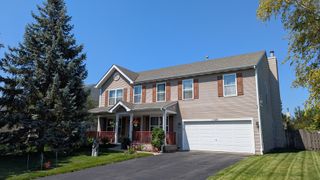
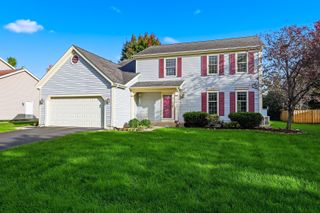
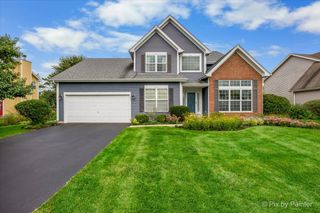
4 LITCHFIELD Court, Lake In The Hills, IL 60156
- 4 beds |
- 4 baths |
- 2,953 sqft
 Single-Family Home
  Built in 2003
  0.25acre lot
 3 car garage
  $179/sqft
  Listed 21 days ago
Property Description
Welcome to this impressive Coventry model featuring 5 bedrooms, 3.5 bathrooms, spacious room sizes, and an inviting open-concept layout designed for comfortable living and entertaining. A dramatic 2-story foyer and living room create a grand first impression. The main level offers a versatile den, newer bamboo hardwood flooring, and a spacious kitchen featuring solid-surface countertops, maple cabinetry, and updated stainless-steel appliances. The kitchen flows seamlessly into the extended family room, complete with a cozy fireplace-perfect for relaxing or entertaining guests. The beautiful primary suite features two walk-in closets, a large soaking tub, and dual vanities. The fully finished basement adds exceptional living space with a 5th bedroom, full bathroom, and large recreation room-ideal for guests, a home office, entertainment, or additional living needs. A 3-car garage provides plenty of parking and storage. Outside, enjoy the fully fenced backyard with a large paver patio, awning, and swing set-perfect for outdoor gatherings and everyday enjoyment.
- Listing Status:
- Active
- Data Last Updated:
- October 9, 2026 at 7:17AM
- Listing Office:
- Royal Family Real Estate : 847-322-5832
- Listing Agent:
- Pradeep Singh : 847-322-5832
- MLS ID:
- 12758058

- Style: Contemporary
- Parking: AsphaltGarage Door OpenerYesGarage OwnedAttachedGarageParking spaces: 3
- Roofing: Asphalt
- Windows: Screens
- General: 2 Stories
- HOA Amenities: CurbsSidewalksStreet LightsStreet Paved0.0Not Applicable
- Originating MLS: mred
- School District: 158
- County: McHenry
- Zoning: 1823177025
- Fencing: Fenced
- Water: Public
- Sewer: Public Sewer
- Source: mred
- Ownership: Fee Simple
This listing courtesy of Pradeep Singh , Royal Family Real Estate
Monthly Payment
- Principal & Interest $
- Property Taxes $
- Home Insurance $
- VA Funding Fee $

 New - 1 day ago