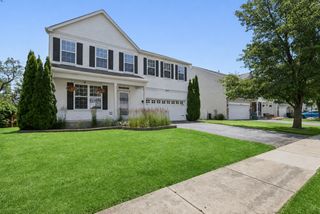
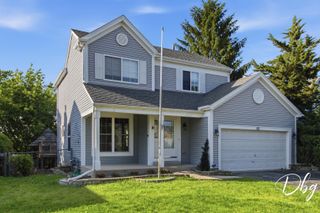
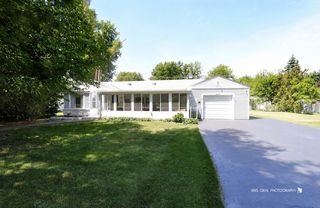
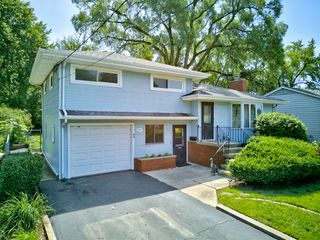
24903 W Oak Avenue, Lake Villa, IL 60046
- 4 beds |
- 2 baths |
- 2,112 sqft
 Single-Family Home
  Built in 2002
  —— sqft lot
  2 car garage
  $168/sqft
  Listed 4 days ago
Property Description
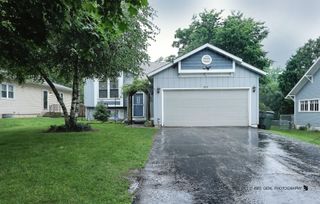
Unlock the ultimate Chain O' Lakes lifestyle without the exorbitant waterfront tax burden! Located in the highly sought-after Petite Lake Highlands community, this expansive 4-bedroom, 2-bathroom raised ranch represents a rare opportunity to secure premium recreational living and top-tier academics. Zoned for the acclaimed Community High School District 117 (Lakes Community High School), this property places your family in one of Lake County's premier educational corridors. The true value of this location lies in its exclusive Boating Advantage. For a nominal $220 annual HOA fee, residents gain coveted lake rights, access to three neighborhood parks, a private community beach, and a private boat launch. Bypass costly private marinas by utilizing the community's annual boat slip rentals. Inside, the home maximizes its footprint across two intelligently designed levels. The main floor features soaring vaulted ceilings, abundant natural light, and a kitchen modernized with elegant granite countertops. The standout architectural feature is the fully finished, walk-out lower level. Serving as a massive secondary living space, this lower tier boasts a sprawling 18x15 recreation room anchored by a cozy gas log fireplace and a built-in bar. Complete with two additional egress-compliant bedrooms, a full bathroom, and a mudroom with direct walk-up exterior access, this level offers unparalleled flexibility for multi-generational living or a premier entertainment zone. Step outside to discover a deep, fully fenced-in yard complete with a private paver patio and mature landscaping. Aggressively priced at its recent certified appraisal value of $354,000, this home provides a rare opportunity to add your own personal touches and make it your own. Schedule your private showing today before it's gone!
- Listing Status:
- Active
- Data Last Updated:
- July 6, 2026 at 12:20AM
- Listing Office:
- Circle One Realty : 630-862-5181
- Listing Agent:
- Ryan Cherney : 630-862-5181
- MLS ID:
- 12692028

- Style: Bi-Level
- Parking: AsphaltGarage Door OpenerYesGarage OwnedAttachedGarageParking spaces: 2
- Roofing: Asphalt
- General: Raised RanchConcrete Perimeter
- HOA Amenities: ParkLakeDockWater RightsCurbsStreet LightsLake RightsOther220.0Annually
- Originating MLS: mred
- School District: 41
- County: Lake
- Zoning: 02301070060000
- Fencing: Fenced
- Utilities: Circuit Breakers
- Water: Well
- Sewer: Public Sewer
- Source: mred
- Ownership: Fee Simple w/ HO Assn.
This listing courtesy of Ryan Cherney , Circle One Realty
Monthly Payment
- Principal & Interest $
- Property Taxes $
- Home Insurance $
- VA Funding Fee $