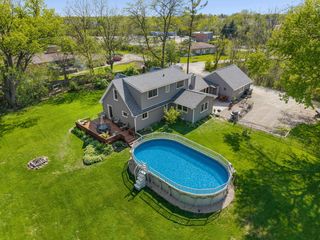
204 Hillside Court, Lake Zurich, IL 60047
- 3 beds |
- 2 baths |
- 1,952 sqft
 Single-Family Home
  Built in 1975
  0.29acre lot
 2 car garage
  $277/sqft
  Listed ——
Property Description
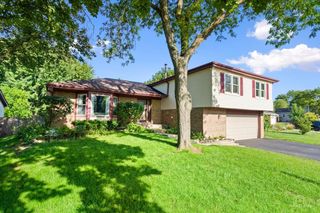
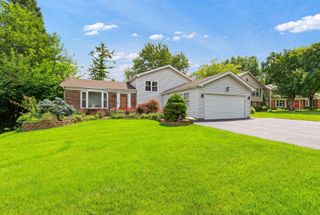
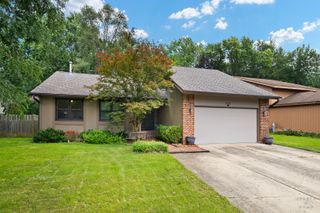
Beautifully maintained & updated Ranch home on a quiet cul-de-sac is located perfectly within walking distance of downtown Lake Zurich and a short drive to all the restaurants and shopping you desire. Currently being used as 3 bedroom + a den, but could easily be converted to a 4 bedroom home. The main living area offers an open concept with a gourmet kitchen including everything you could want: center island/breakfast bar, cherry cabinets, granite counters, stainless appliances & stone backsplash. The Family Room & Eating Area offer direct access to the 2 patios that allow you to enjoy the tranquil setting of your new backyard. The finished lower level provides additional space for a Rec room as well as a spacious utility room where the laundry is located. Updates include: Dishwahser (2025); Wahser (2025); Dryer (2022), Sump Pump (2024), New driveway (2021), Office flooring (2021), New furnace (2018), new roof, gutters & downspouts (2014). Be sure to see this one before it's gone!!
- Listing Status:
- Active
- Data Last Updated:
- August 24, 2026 at 7:19AM
- Listing Office:
- RE/MAX Suburban : 847-340-8863
- Listing Agent:
- Dominick Martelli : 847-340-8863
- MLS ID:
- 12737954

- Style: Ranch
- Other Structures: Shed(s)
- Parking: AsphaltGarage Door OpenerYesGarage OwnedAttachedGarageParking spaces: 2
- Roofing: Asphalt
- Windows: ScreensSkylight(s)
- General: 1 StoryConcrete Perimeter
- HOA Amenities: Street Paved0.0Not Applicable
- Originating MLS: mred
- School District: 95
- County: Lake
- Zoning: 14202100240000
- Water: Public
- Sewer: Public Sewer
- Source: mred
- Ownership: Fee Simple
This listing courtesy of Dominick Martelli , RE/MAX Suburban
Monthly Payment
- Principal & Interest $
- Property Taxes $
- Home Insurance $
- VA Funding Fee $

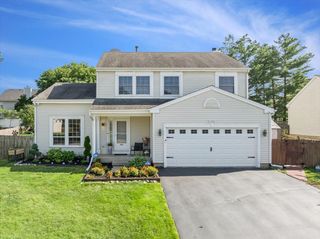
 New - 3 days ago