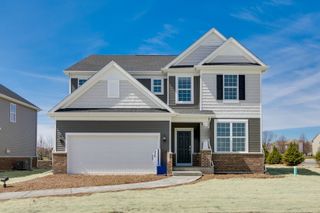
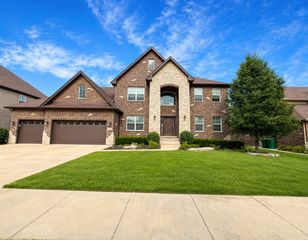
13824 Amelia Drive, Lemont, IL 60439
- 4 beds |
- 3 baths |
- 3,128 sqft
 Single-Family Home
  Built in 2016
  —— sqft lot
  3 car garage
  $240/sqft
  Listed ——
Property Description
Welcome home to this stunning 4-bedroom residence in the highly sought-after Kettering Estates! Offering generous living space and an exceptional layout, this home also features a spacious loft that can easily be converted into a fifth bedroom to accommodate your changing needs. Step inside to find beautiful hardwood flooring throughout the main level, along with a private study that's perfect for working from home or a quiet reading retreat. The bright, open kitchen is designed to impress, featuring elegant quartz countertops, custom cabinetry, a large center island, upgraded stainless steel appliances, under cabinet lighting, and a convenient walk-in pantry. The expansive primary suite offers a true retreat with a spacious California-style walk-in closet plus an additional walk in closet. Additional highlights include a 3-car attached garage equipped with an electric vehicle charging station. The full lookout basement is unfinished, providing endless possibilities to create the space you've always envisioned-whether it's a recreation room, home theater, fitness area, or additional living space. Step outside through the sliding glass doors to a beautiful maintenance-free deck overlooking the fully fenced backyard-perfect for entertaining or relaxing. Beneath the deck, you'll find an abundance of storage space for seasonal items and outdoor equipment. Ideally located near shopping, dining, parks, and top-rated schools, this exceptional home combines space, style, and convenience. Don't miss the opportunity to make this incredible Kettering Estates home yours!
- Listing Status:
- Active
- Data Last Updated:
- July 24, 2026 at 11:19PM
- Listing Office:
- The Wallace Real Estate Group, INC. : 708-941-7000
- Listing Agent:
- Dawn Jones : 708-921-3647
- MLS ID:
- 12709471

- Parking: AsphaltGarage Door OpenerYesAttachedGarageParking spaces: 3
- Roofing: Asphalt
- General: 2 StoriesConcrete Perimeter
- HOA Amenities: 365.0Annually
- Originating MLS: mred
- School District: 113A
- County: Cook
- Zoning: 22344130360000
- Water: Public
- Sewer: Public Sewer
- Source: mred
- Ownership: Fee Simple
This listing courtesy of Dawn Jones , The Wallace Real Estate Group, INC.
Monthly Payment
- Principal & Interest $
- Property Taxes $
- Home Insurance $
- VA Funding Fee $

 New - 18 hours ago