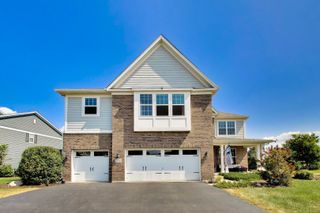
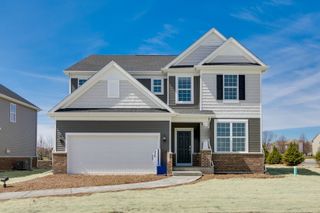
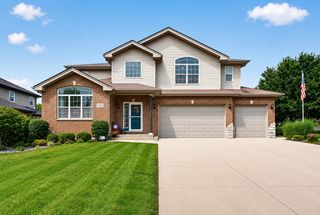
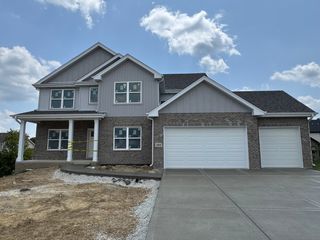
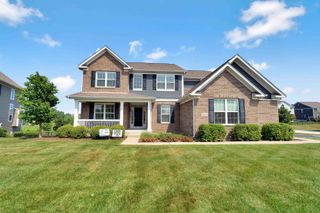
14463 W Hickory Avenue, Lemont, IL 60439
- 5 beds |
- 4 baths |
- 3,566 sqft
 Single-Family Home
  Built in 1953
  1.25acre lot
 2 car garage
  $224/sqft
  Listed 1 day ago
Property Description
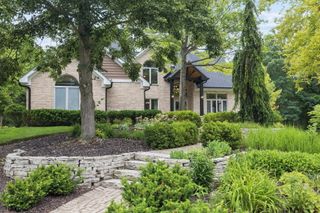
Welcome home to this beautifully remodeled 5-bedroom, 4-bathroom ranch on a picturesque 1.25-acre lot with mature trees and a peaceful creek along the rear of the property. Renovated throughout 2026, this move-in-ready home features new windows and doors throughout, and a newer roof. Nestled in a quiet setting within the highly sought-after Lockport/Homer Glen school district, this property perfectly blends modern style with the beauty of its natural surroundings. Step inside to an open-concept layout filled with natural light from expansive windows. The stunning new kitchen is the heart of the home, featuring two islands, stylish finishes, and plenty of space for cooking, gathering, and entertaining. The spacious primary suite serves as a private retreat with a spa-inspired bathroom featuring a waterfall shower, freestanding soaking tub, and a walk-in closet. The finished basement adds exceptional versatility with a bonus room and a bar area perfect for entertaining, game nights, or hosting guests. The home also features a new water filtration and water softener system, providing added comfort and peace of mind. Step outside to enjoy fresh professional landscaping and a large deck overlooking the scenic backyard, where views of the creek and mature trees create a peaceful outdoor retreat. Whether you're enjoying your morning coffee or relaxing after a long day, this outdoor space offers the perfect backdrop. An attached two-car garage provides additional storage and convenience. Beautifully renovated with attention to detail throughout, this home offers a rare combination of modern finishes, functional living spaces, and a welcoming atmosphere. Experience the perfect blend of modern living and timeless design--this exceptional property is one you won't want to miss.
- Listing Status:
- Active
- Data Last Updated:
- July 24, 2026 at 10:18PM
- Listing Office:
- OnPath Realty Inc. : 630-912-8745
- Listing Agent:
- Adrian Rusinek : 773-964-5547
- MLS ID:
- 12713451

- Style: Ranch
- Parking: AsphaltGarage Door OpenerYesAttachedGarageParking spaces: 2
- Roofing: Asphalt
- General: 1 StoryBlock
- HOA Amenities: Not Applicable
- Originating MLS: mred
- School District: 92
- County: Will
- Zoning: 1605042000180000
- Water: Well
- Sewer: Septic Tank
- Source: mred
- Ownership: Fee Simple
This listing courtesy of Adrian Rusinek , OnPath Realty Inc.
Monthly Payment
- Principal & Interest $
- Property Taxes $
- Home Insurance $
- VA Funding Fee $

 New - 17 hours ago