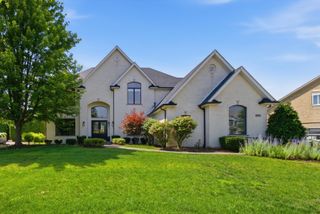
16261 W Ridgewood Drive, Homer Glen, IL 60491
- 4 beds |
- 5 baths |
- 3,400 sqft
 Single-Family Home
  Built in 1997
  1.8acre lot
 3 car garage
  $229/sqft
  Listed 17 hours ago
Property Description
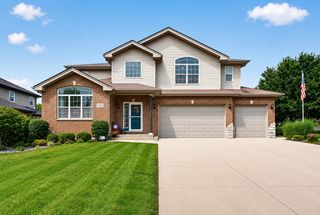
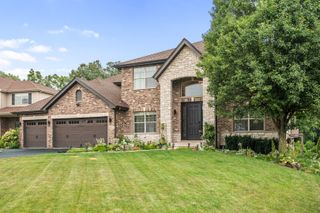
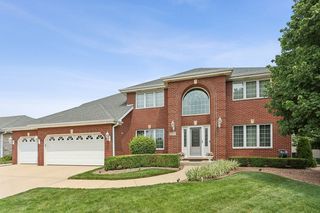
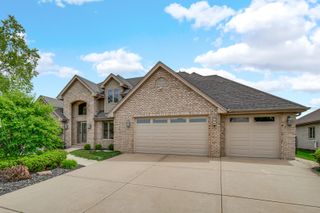
Refined contemporary residence set on an exceptionally private 1.8 acre wooded estate backing up to the protected Messenger Woods Preserve. Thoughtfully designed open floor plan showcases a dramatic two-store living space with hardwood flooring, gas fireplace, and expansive windows framing tranquil natural views. Seamless flow to the kitchen and breakfast area create an ideal environment for both everyday living and elegant entertaining. A first-floor bedroom with ADA-accessible roll-in shower provides flexibility for guests or related living. The upper level features vaulted ceiling in all rooms, a serene primary suite with skylight and two additional bedrooms, full bath and open loft overlooking the main living area. Lower level features a full kitchen and half bath that can be used for potential for related living Outdoor living is equally impressive with three expansive decks and a peaceful stream meandering through the property, creating a true private retreat. A rare find combining architectural presence, natural beauty and exceptional privacy. Recent enhancements include dramatic front entrance, new roof, windows and gutters.
- Listing Status:
- Active
- Data Last Updated:
- July 24, 2026 at 10:18PM
- Listing Office:
- Beycome Brokerage Realty LLC : 804-656-5007
- Listing Agent:
- Jeffrey Sklar : 702-763-2222
- MLS ID:
- 12715181

- Parking: YesAttachedGarageParking spaces: 3
- Roofing: Asphalt
- General: 2 StoriesConcrete Perimeter
- HOA Amenities: Not Applicable
- Originating MLS: mred
- School District: 33C
- County: Will
- Zoning: 1605232050270000
- Water: Public
- Sewer: Public Sewer
- Source: mred
- Ownership: Fee Simple
This listing courtesy of Jeffrey Sklar , Beycome Brokerage Realty LLC
Monthly Payment
- Principal & Interest $
- Property Taxes $
- Home Insurance $
- VA Funding Fee $

 New - 1 day ago