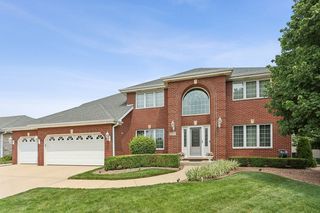
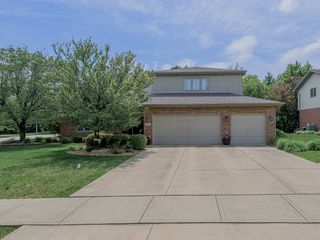
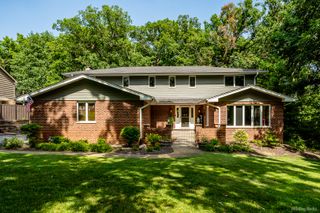
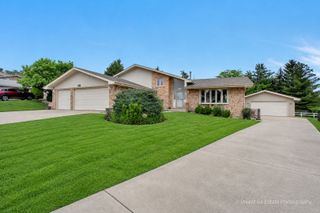
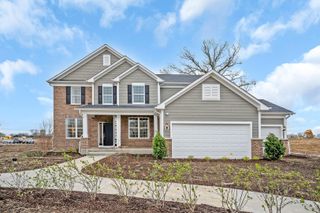
17123 Pointe Drive, Orland Park, IL 60467
- 4 beds |
- 4 baths |
- 3,500 sqft
 Single-Family Home
  Built in 2002
  0.31acre lot
 3 car garage
  $214/sqft
  Listed ——
Property Description
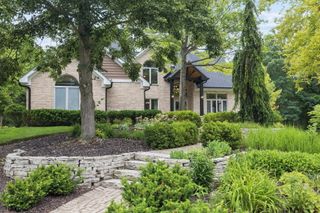
Welcome Home! As you enter this stunning Ranch home, you are welcomed by a dramatic 2-story foyer that opens to comfortable single-level living, with all the main living spaces and bedrooms on one floor. The family room features tray ceilings, a custom wooden mantle, and a gas/wood-burning fireplace. The main level offers 3 bedrooms and 2.5 bathrooms plus a dedicated office/4th bedroom with French doors,and along with a formal living and dining room. This home was designed and detailed with vaulted, tray ceilings and features solid oak hardwood floors throughout the main living areas, along with many high-end finishes and modern conveniences, including premium Provia fiberglass entry doors with Trilennium multipoint security locks. The gourmet kitchen features custom cabinetry, granite countertops, and a heated kitchen island. Professional-grade appliances include a Wolf double-oven stove with a grill/griddle, Wolf microwave, Sub-Zero refrigerator, and Bosch dishwasher. The large primary suite features a spa-like bath with a walk-in shower, a vanity with double sinks, and an oversized walk-in closet. Upstairs, a bright and spacious open loft with a closet overlooks the foyer-the perfect home office, study, or reading retreat (an ideal work-from-home setup). The finished basement adds a recreation area, an additional bedroom, and a full bathroom. The home is equipped with radiant heating in the basement, garage, and back patio, plus a new high-efficiency furnace with air filtration. It also features a hot water tank with a recirculating pump for instant hot water, Andersen energy-efficient windows, and a whole-house backup generator system. The 3.5-car garage features 8-ft doors, electric car wiring, and hookups for a second washer/dryer. The professionally landscaped and fully fenced yard includes a sprinkler system, high-end fencing, and LED lighting. The back patio is great for entertaining with a natural gas grill, small refrigerator, and a fire pit with built-in LED accents - perfect for enjoying outdoor living! Call for your private showing!
- Listing Status:
- Active
- Data Last Updated:
- July 24, 2026 at 11:19PM
- Listing Office:
- Keller Williams Preferred Rlty : 708-932-9522
- Listing Agent:
- Anthony Meier : 708-932-9522
- MLS ID:
- 12708252

- General: Outdoor GrillFire PitLighting
- Style: Ranch
- Parking: ConcreteGarage Door OpenerHeated GarageGarageYesGarage OwnedAttachedParking spaces: 3
- Roofing: Asphalt
- Windows: Skylight(s)
- General: 1 StoryConcrete Perimeter
- HOA Amenities: ParkSidewalksStreet LightsStreet PavedNot Applicable
- Originating MLS: mred
- School District: 135
- County: Cook
- Zoning: 27293090270000
- Fencing: Fenced
- Utilities: Circuit Breakers200+ Amp Service
- Water: Lake Michigan
- Sewer: Public Sewer
- Source: mred
- Ownership: Fee Simple
This listing courtesy of Anthony Meier , Keller Williams Preferred Rlty
Monthly Payment
- Principal & Interest $
- Property Taxes $
- Home Insurance $
- VA Funding Fee $

 New - 18 hours ago