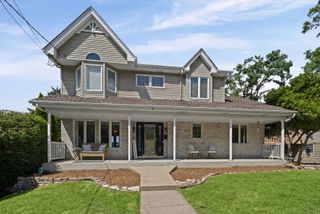
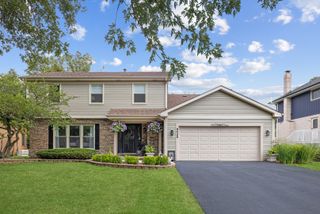
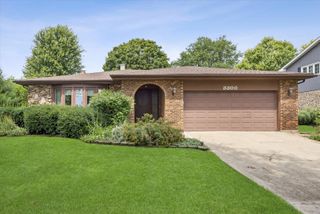
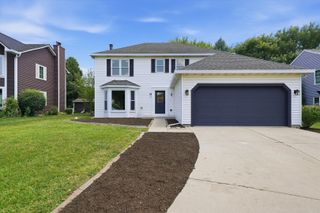
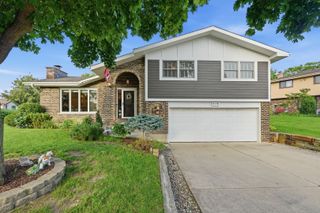
14 Timberline Court, Lemont, IL 60439
- 4 beds |
- 4 baths |
- 1,803 sqft
 Single-Family Home
  Built in 1985
  7,841sqft lot
 2 car garage
  $333/sqft
  Listed ——
Property Description
Welcome to this inviting Lemont home tucked away on a quiet cul-de-sac, offering generous living space and an exceptional outdoor retreat. The oversized yard features updated landscaping, trees, a stamped concrete patio, pergola, hot tub, and expansive decking-creating a wonderful space for relaxing, entertaining, and enjoying the outdoors. Inside, the gourmet kitchen is a standout with maple cabinetry, granite countertops, stainless steel appliances, recessed lighting, and plenty of workspace. The primary suite offers a beautifully appointed bath with Carrara marble tile and countertops. The lower level provides additional living space and features a completely remodeled bathroom with a luxurious steam shower, updated in 2026. The laundry/mud room was also redone in 2026 with updated cabinetry, adding style and functionality. All upstairs bedrooms feature brand-new carpet. Additional highlights include a gas heater in the garage and ample storage space. Conveniently located near shopping, schools, dining, and I-355, this is a home that truly has it all-space to spread out, stylish updates, and an incredible outdoor setting designed for making memories. Come see everything this special Lemont home has to offer-you won't want to miss it!
- Listing Status:
- Active
- Data Last Updated:
- September 21, 2026 at 12:20AM
- Listing Office:
- Keller Williams Preferred Rlty : 708-798-1111
- Listing Agent:
- Christina Barbaro : 708-214-2445
- MLS ID:
- 12739861

- General: Hot TubFire Pit
- Other Structures: PergolaShed(s)
- Parking: AsphaltHeated GarageYesGarage OwnedAttachedGarageParking spaces: 2
- Roofing: Asphalt
- General: 1.5 StoryConcrete Perimeter
- HOA Amenities: CurbsSidewalksStreet LightsStreet PavedNot Applicable
- Originating MLS: mred
- School District: 113A
- County: Cook
- Zoning: 22302050100000
- Utilities: 200+ Amp Service
- Water: Public
- Sewer: Public Sewer
- Source: mred
- Ownership: Fee Simple
This listing courtesy of Christina Barbaro , Keller Williams Preferred Rlty
Monthly Payment
- Principal & Interest $
- Property Taxes $
- Home Insurance $
- VA Funding Fee $