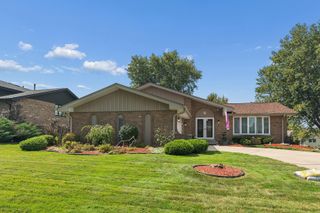
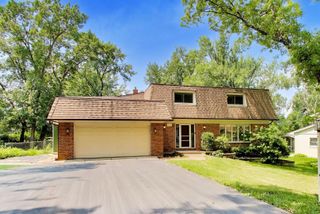
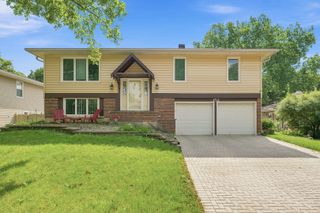
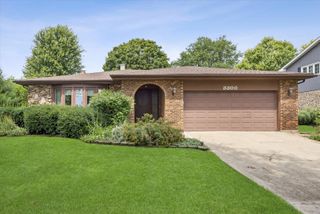
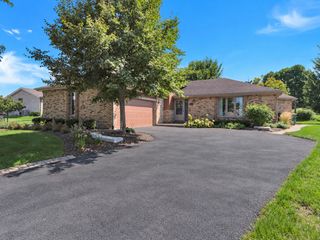
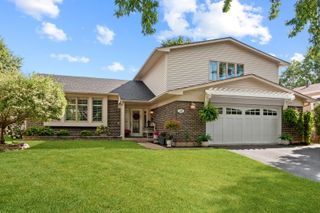
307 Cass Street, Lemont, IL 60439
- 4 beds |
- 4 baths |
- 1,964 sqft
 Single-Family Home
  Built in 1995
  —— sqft lot
  2 car garage
  $274/sqft
  Listed 12 days ago
Property Description
Ideally located in Lemont's charming Historic District, this spacious home offers 4 bedrooms, 4 full bathrooms, a finished walkout basement, and multiple indoor and outdoor living spaces. A welcoming two-story foyer leads into a bright, open layout featuring a spacious kitchen with stainless steel appliances that flows seamlessly into the family room with a cozy fireplace. A main-level bedroom provides flexibility for guests or a private home office, while first-floor laundry adds everyday convenience. Just off the kitchen, step onto the deck overlooking the fenced backyard-an ideal spot for outdoor dining and entertaining. Upstairs, you'll find 3 spacious bedrooms with vaulted ceilings and 2 full bathrooms, including a generous primary suite with a private en suite bath. The finished walkout basement expands the living space with a full bathroom and large recreation area-perfect for entertaining, a home gym, playroom, or additional lounge space. Walk directly outside to the lower-level patio and fenced backyard. An attached 2-car garage completes the home. Enjoy a fantastic location just minutes from Downtown Lemont, Metra, restaurants, shopping, parks, and convenient highway access. Spacious, versatile, and close to everything Lemont has to offer!
- Listing Status:
- Active
- Data Last Updated:
- September 20, 2026 at 10:20PM
- Listing Office:
- @properties Christie's International Real Estate : 708-246-0500
- Listing Agent:
- Katie Mac : 708-935-5757
- MLS ID:
- 12749039

- Parking: AsphaltGarage Door OpenerYesGarage OwnedAttachedGarageParking spaces: 2
- General: 2 Stories
- HOA Amenities: Not Applicable
- Originating MLS: mred
- School District: 113A
- County: Cook
- Zoning: 22204270120000
- Utilities: Circuit Breakers
- Water: Public
- Sewer: Public Sewer
- Source: mred
- Ownership: Fee Simple
This listing courtesy of Katie Mac , @properties Christie's International Real Estate
Monthly Payment
- Principal & Interest $
- Property Taxes $
- Home Insurance $
- VA Funding Fee $