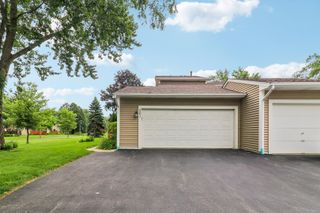
1204 Garfield Avenue, Libertyville, IL 60048
- 3 beds |
- 3 baths |
- 2,275 sqft
 Town Home
  Built in 1978
  —— sqft lot
  2 car garage
  $187/sqft
  Listed 14 days ago
Property Description
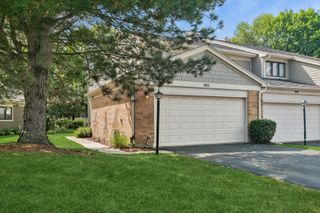
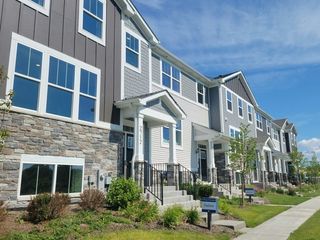
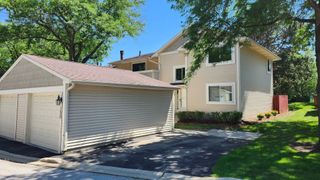
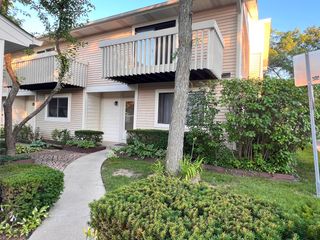
Welcome to affordable living in the heart of Libertyville! This spacious townhome with a full basement offers an outstanding opportunity in the highly desirable Libertyville Ridge community. Just minutes from downtown Libertyville, the Metra station, shopping, dining, parks, and major commuter routes, this home delivers exceptional value in an unbeatable location. A private entrance welcomes you into a bright foyer that flows into the spacious living and dining rooms, creating an inviting layout for everyday living and entertaining. The kitchen opens to a sunny eating area and the comfortable family room, where a charming brick fireplace and sliding glass doors lead to the private patio overlooking open green space. Upstairs, the spacious primary suite features two walk-in closets and a private bath. Two additional generously sized bedrooms, a second full bath, and a convenient second-floor laundry room complete the upper level. The full basement offers endless possibilities for additional living space, whether you envision a recreation room, home office, fitness area, or abundant storage. An attached two-car garage adds convenience and functionality. Residents enjoy beautifully maintained grounds, expansive open space, and a sparkling community swimming pool. Whether you're looking to move right in and make updates over time or create the home you've always envisioned, this property offers an exceptional opportunity to personalize a spacious townhome in one of Libertyville's most desirable communities. Don't miss your chance to make it your own!
- Listing Status:
- Active
- Data Last Updated:
- July 25, 2026 at 1:19AM
- Listing Office:
- @properties Christie's International Real Estate : 708-207-3006
- Listing Agent:
- Andrew Herrmann : 708-207-3006
- MLS ID:
- 12698322

- Parking: AsphaltGarage Door OpenerYesAttachedGarageParking spaces: 2
- Roofing: Asphalt
- General: Concrete Perimeter
- HOA Amenities: WaterPoolLawn CareScavengerSnow Removal625.0Monthly
- Originating MLS: mred
- School District: 73
- County: Lake
- Zoning: 11281100280000
- Water: Lake Michigan
- Sewer: Public Sewer
- Source: mred
- Ownership: Condo
This listing courtesy of Andrew Herrmann , @properties Christie's International Real Estate
Monthly Payment
- Principal & Interest $
- Property Taxes $
- Home Insurance $
- VA Funding Fee $

 New - 2 days ago