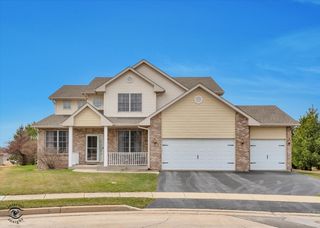
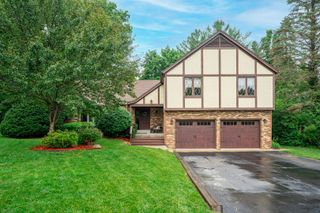
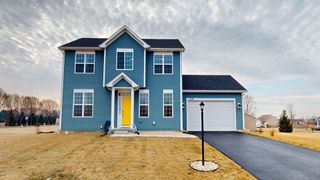
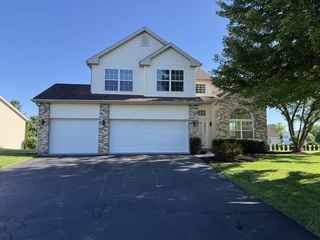
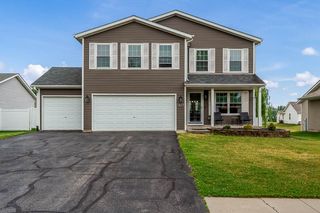
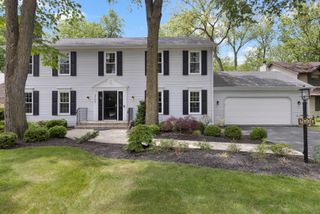
730 Trent Lane, Loves Park, IL 61111
- 3 beds |
- 3 baths |
- 2,654 sqft
 Single-Family Home
  Built in 2005
  0.32acre lot
 2 car garage
  $166/sqft
  Listed 15 days ago
Property Description
Welcome home! This beautiful Central Park property offers 4 bedrooms, 3 full bathrooms, and a 2-car garage, along with a spacious and functional layout perfect for everyday living. Step inside to find a welcoming family room near the entry, a formal dining room, and a sizable kitchen complete with stainless steel appliances & walk-in pantry, main-floor laundry, and an additional kitchen table space that opens to the living room complete with a gas fireplace. A fan-favorite feature of this home is the split bedroom layout. The generously sized primary suite includes a gas fireplace, two walk-in closets, and a private ensuite bathroom. On the opposite side of the home, you'll find two additional good-sized bedrooms and a full bathroom, offering comfort and privacy for family or guests. Head downstairs to the finished lower level, where you'll discover a large rec room, a fourth bedroom with egress, a third full bathroom, and a mechanicals/storage room with plenty of space to stay organized. As you step out to the backyard through the kitchen's sliding doors, you'll find a welcoming patio with a pergola and a fully fenced yard, complemented by thoughtful landscaping that surrounds the home. This home truly has so much to offer-you won't want to miss it. Schedule your showing today! Yearly Central Park HOA of$400.00 a year. Roof and Gutters Brand New June 2026, Sump Pump(s) 2026, and Water Heater 2013.
- Listing Status:
- Active
- Data Last Updated:
- July 7, 2026 at 7:19AM
- Listing Office:
- Keller Williams Realty Signature : 815-315-1111
- Listing Agent:
- Katie Giese : 815-985-4478
- MLS ID:
- 12684652

- Style: Ranch
- Parking: YesAttachedGarageParking spaces: 2
- Roofing: Asphalt
- General: 1 Story
- HOA Amenities: Other400.0Annually
- Originating MLS: mred
- School District: 100
- County: Boone
- Zoning: 0331403005
- Water: Community
- Sewer: Community Sewer
- Source: mred
- Ownership: Fee Simple w/ HO Assn.
This listing courtesy of Katie Giese , Keller Williams Realty Signature
Monthly Payment
- Principal & Interest $
- Property Taxes $
- Home Insurance $
- VA Funding Fee $