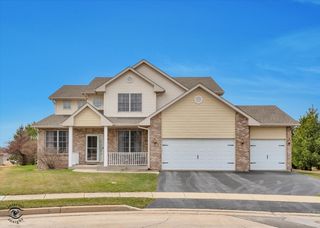
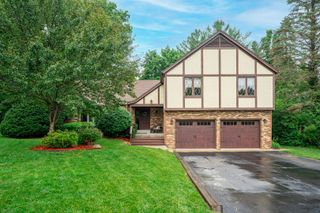
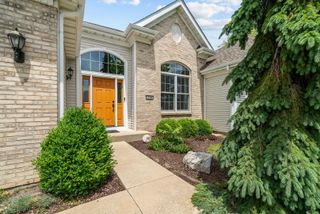
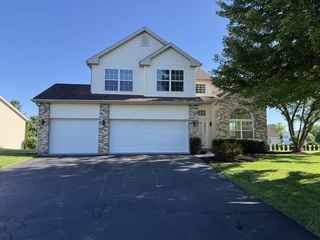
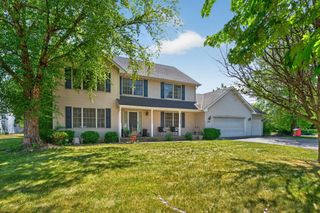
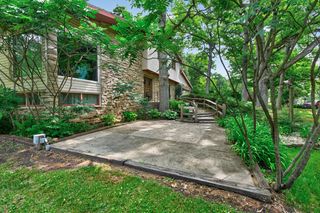
219 Deer Run Trail, Poplar Grove, IL 61065
- 4 beds |
- 3 baths |
- 2,352 sqft
 Single-Family Home
  Built in 2024
  0.26acre lot
 2 car garage
  $181/sqft
  Listed 15 days ago
Property Description
Motivated Sellers - Exceptional Opportunity Why wait months for new construction when you can have a better-than-new home that's already loaded with premium upgrades? Welcome to a home where thoughtful design, modern technology, and everyday functionality come together seamlessly. Beautiful on the surface and impressive behind the walls, this is the kind of property that stands apart from the moment you walk through the door. Sunlight pours into the open-concept layout, showcasing spacious living areas, luxury vinyl flooring throughout (no carpet), and custom plantation shutters that add timeless style and sophistication. At the heart of the home, the designer kitchen was built to impress. Featuring upgraded sapphire cabinetry, quartz countertops, elegant gold fixtures, a large center island, and a sleek induction cooktop, it's the perfect blend of beauty and performance. But the real story is what you don't immediately see. This home was built for modern living. CAT6 wiring throughout ensures reliable, high-speed connectivity with no frustrating WiFi dead zones-perfect for remote work, streaming, gaming, and smart-home technology. Enhanced attic insulation improves year-round energy efficiency, while the advanced heat pump system delivers dependable comfort in every season. Additional upgrades include: * Dual 200-amp electrical panels for future expansion and flexibility * Extra-height garage ceilings offering valuable storage potential * Energy-efficient washer and dryer installed in July 2025 The unfinished basement provides a blank canvas for your vision and is already roughed in for a fourth bathroom. Whether you're dreaming of a recreation room, home theater, fitness space, guest suite, or all of the above, the possibilities are endless. Outside, you'll find a fully fenced backyard with six-foot privacy fencing-ready for entertaining, gardening, a future pool, or simply relaxing in your own private retreat. Located in the heart of Poplar Grove, this home offers the perfect balance of tranquility and convenience, with parks, walking paths, and a welcoming neighborhood atmosphere that truly feels like home. This isn't a home where upgrades were added for appearance alone. Every enhancement was selected with purpose, comfort, efficiency, and long-term value in mind. With motivated sellers and immediate move-in readiness, this is an opportunity you won't want to miss. Schedule your private showing today and discover why this home outshines new construction.
- Listing Status:
- Active
- Data Last Updated:
- July 7, 2026 at 12:18PM
- Listing Office:
- E- Signature Realty : 224-428-4270
- Listing Agent:
- Michael Crawford : 224-428-4270
- MLS ID:
- 12684333

- Style: Traditional
- Parking: AsphaltGarage Door OpenerYesGarage OwnedAttachedGarageParking spaces: 2
- Roofing: Asphalt
- Windows: Screens
- General: 2 StoriesConcrete Perimeter
- HOA Amenities: SidewalksStreet LightsOther335.0Annually
- Originating MLS: mred
- School District: 200
- County: Boone
- Zoning: 0336377002
- Fencing: Fenced
- Utilities: Cable AvailableCircuit BreakersService - 400 Amp or Greater
- Water: Public
- Sewer: Public Sewer
- Source: mred
- Ownership: Fee Simple w/ HO Assn.
This listing courtesy of Michael Crawford , E- Signature Realty
Monthly Payment
- Principal & Interest $
- Property Taxes $
- Home Insurance $
- VA Funding Fee $