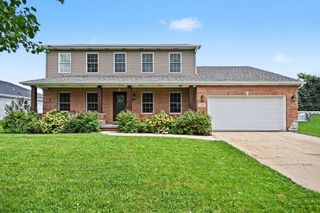
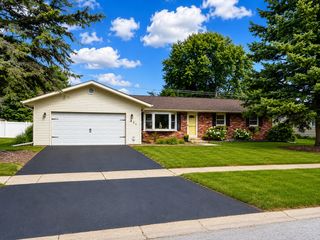
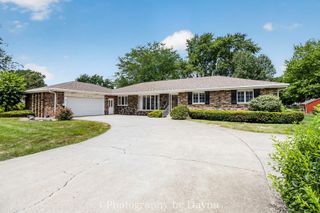
526 Gipp Drive, Manteno, IL 60950
- 4 beds |
- 3 baths |
- 2,191 sqft
 Single-Family Home
  Built in 2006
  —— sqft lot
  2 car garage
  $160/sqft
  Listed 14 days ago
Property Description
Space, comfort, and endless possibilities await in this Great 4 bedroom, 2.5 bath home offering nearly 2,200 square feet of living space! Situated on a spacious lot, this home features an inviting floor plan. Step inside to a two story foyer that opens to a spacious living room, formal dining room, and an eat in kitchen overlooking the large family room. Kitchen is complete with abundant cabinetry, all appliances, pantry and plenty of room for gathering. The open layout flows seamlessly to the oversized brick paver patio, creating the perfect space for outdoor entertaining while overlooking the generous backyard. Upstairs, the oversized primary suite offers a peaceful retreat with a large walk in closet and private ensuite featuring double vanities, a soaking tub, and separate shower. Three additional nice sized bedrooms and another full bath provide plenty of room for family, guests, or a home office. Need even more space? The unfinished basement offers endless possibilities for future living space, recreation, a home gym, or abundant storage. Additional highlights a 2.5 car attached garage, abundant natural light, and a fabulous location. Move right in and start enjoying everything this exceptional home has to offer!
- Listing Status:
- Active
- Data Last Updated:
- August 24, 2026 at 5:18PM
- Listing Office:
- Village Realty Inc : 815-549-0848
- Listing Agent:
- Kelly Winterroth : 815-549-0848
- MLS ID:
- 12698906

- Parking: YesAttachedGarageParking spaces: 2
- Roofing: Asphalt
- General: 2 StoriesConcrete Perimeter
- HOA Amenities: Not Applicable
- Originating MLS: mred
- School District: 5
- County: Kankakee
- Zoning: SINGL030216211002
- Water: Public
- Sewer: Public Sewer
- Source: mred
- Ownership: Fee Simple
This listing courtesy of Kelly Winterroth , Village Realty Inc
Monthly Payment
- Principal & Interest $
- Property Taxes $
- Home Insurance $
- VA Funding Fee $