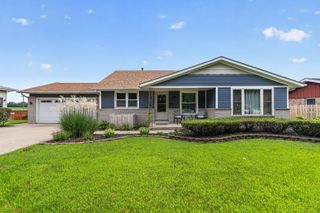
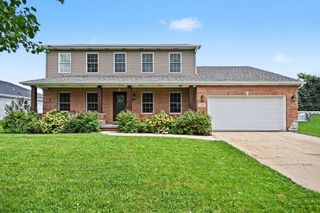
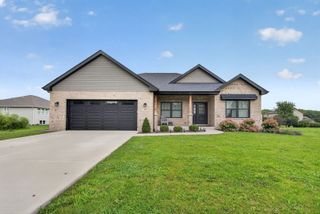
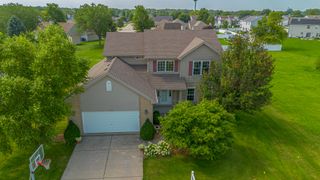
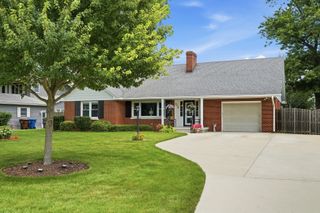
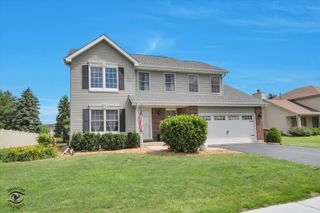
431 S Jean Street, Peotone, IL 60468
- 3 beds |
- 2 baths |
- 2,200 sqft
 Single-Family Home
  Built in 1975
  0.27acre lot
 2 car garage
  $177/sqft
  Listed 1 month ago
Property Description
Welcome home to this beautifully updated 3-bedroom, 2-bath brick ranch that's truly move-in ready! From the moment you step inside, you'll be impressed by the stunning remodeled kitchen featuring a massive center island, making it the perfect space for cooking, gathering, and entertaining. The open-concept layout flows seamlessly into the spacious living room, while the oversized family room is filled with natural light and offers beautiful views of the private backyard. Whether you're hosting family and friends or enjoying a quiet evening at home, this home was designed for comfortable living and effortless entertaining. Step outside to your own backyard oasis featuring a new patio, heated above-ground pool with a swim-up bar, and a fully fenced yard that offers exceptional privacy. It's the perfect place to relax, entertain, and enjoy everything summer has to offer. Additional features include a partially finished basement providing extra living space and storage, two sump pumps for added peace of mind, and a transferable lifetime warranty on the front picture window. Rarely does a beautifully updated ranch with this combination of indoor and outdoor living become available. Rare opportunity to own one of the few ranch homes in this highly desirable neighborhood.
- Listing Status:
- Active
- Data Last Updated:
- August 24, 2026 at 3:19PM
- Listing Office:
- CRIS Realty : 815-485-5050
- Listing Agent:
- Kimberly Gonda : 815-685-6275
- MLS ID:
- 12713869

- General: Fire Pit
- Style: Ranch
- Parking: AsphaltGarage Door OpenerYesAttachedGarageParking spaces: 2
- General: 1 Story
- HOA Amenities: Not Applicable
- Originating MLS: mred
- School District: 207U
- County: Will
- Zoning: 1720234050010000
- Water: Public
- Sewer: Public Sewer
- Source: mred
- Ownership: Fee Simple
This listing courtesy of Kimberly Gonda , CRIS Realty
Monthly Payment
- Principal & Interest $
- Property Taxes $
- Home Insurance $
- VA Funding Fee $