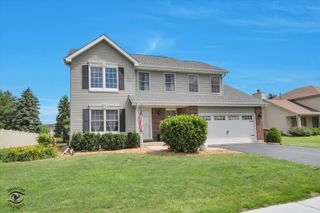
818 Bonnie Lane, Peotone, IL 60468
- 3 beds |
- 2 baths |
- 2,000 sqft
 Single-Family Home
  Built in 1980
  —— sqft lot
  2 car garage
  $175/sqft
  Listed 4 days ago
Property Description
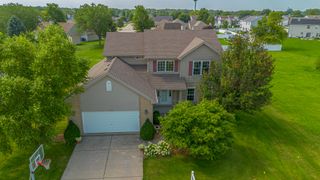
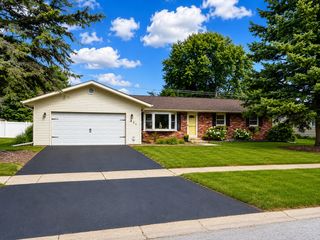
Stunning, beautifully updated, and meticulously maintained tri-level home that is truly move-in ready! This impressive residence features a spacious, updated kitchen boasting an abundance of white cabinetry, granite countertops, stainless steel appliances, crown molding, and gleaming hardwood floors. The sun-filled living room and adjoining dining area offer warm hardwood flooring and the perfect space for everyday living and entertaining. Upstairs, you'll find three generously sized bedrooms and a beautifully updated full bath renovated in 2022 featuring a stylish gray vanity. The walkout lower level offers a spacious family room, a second updated full bathroom, a laundry room with cabinetry, and ample storage space. Step outside through the walkout lower level to enjoy the large fenced yard complete with an expansive concrete patio and oversized storage shed. The heated 21/2-car attached garage features an epoxy-coated floor, making it ideal for vehicles, hobbies, or additional workspace. Major updates include a new roof, siding, and gutters (2018), garage service doors (2025), hot water heater (2023), water softener (2023), and ejector pump (2025). Immaculately maintained and nicely appointed throughout, this exceptional home offers the perfect combination of style, comfort, and peace of mind.
- Listing Status:
- Active
- Data Last Updated:
- August 24, 2026 at 4:18PM
- Listing Office:
- Wirtz Real Estate Group Inc. : 708-516-3050
- Listing Agent:
- Kimberly Wirtz : 708-516-3050
- MLS ID:
- 12666391

- Other Structures: Shed(s)
- Parking: ConcreteGarage Door OpenerHeated GarageYesGarage OwnedAttachedGarageParking spaces: 2
- Roofing: Asphalt
- Windows: Screens
- General: Split LevelConcrete Perimeter
- HOA Amenities: CurbsSidewalksStreet LightsStreet Paved0.0Not Applicable
- Originating MLS: mred
- School District: 207U
- County: Will
- Zoning: 1720234070110000
- Fencing: Fenced
- Utilities: Circuit Breakers
- Water: Public
- Sewer: Public Sewer
- Source: mred
- Ownership: Fee Simple
This listing courtesy of Kimberly Wirtz , Wirtz Real Estate Group Inc.
Monthly Payment
- Principal & Interest $
- Property Taxes $
- Home Insurance $
- VA Funding Fee $