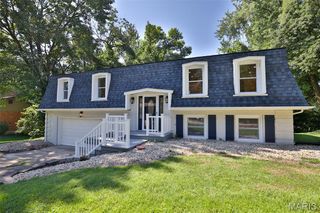
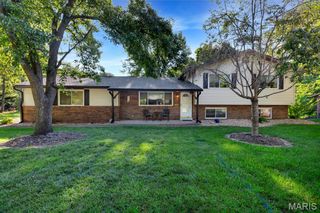
1009 Robert Drive, Maryville, IL 62062
- 3 beds |
- 4 baths |
- 2,264 sqft
 Single-Family Home
  Built in 1994
  0.26acre lot
 2 car garage
  $148/sqft
  Listed 25 days ago
Property Description
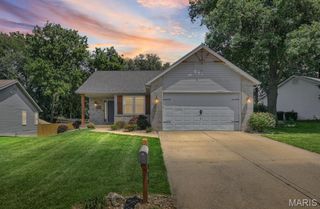
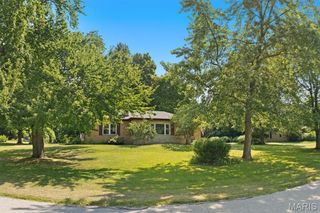
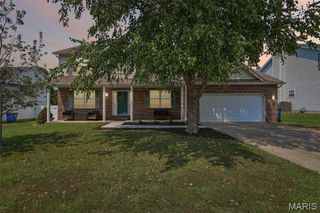
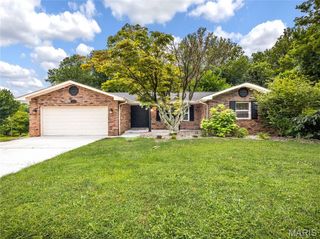
Welcome to this updated two-story home in Rolling Meadows Subdivision! The main level makes an immediate impression with beautiful hardwood floors spanning the living and dining rooms. The oversized living room anchors the space with a classic wood-burning fireplace, while the eat-in kitchen is designed for real everyday living—packed with cabinet and counter space, stainless steel appliances, and fresh, new tile flooring. A convenient half bath completes the main floor. Upstairs, the layout delivers exactly what you need. The primary suite serves as a true retreat, featuring an updated full bathroom and dual closets that maximize storage. Two additional generously sized bedrooms and a second updated full bath provide the perfect flexibility for a growing household. Head down to the walk-out lower level to find a fully finished family room complete with a dedicated bar, a half bath, and a large storage room ready for whatever fits your life. Outside, the exterior spaces are a genuine standout. You are going to absolutely love the fully fenced, park-like backyard, which comes ready for entertaining with a multi-level Trex deck, beautifully landscaped retaining walls, and a built-in concrete fire pit. Complete with a two-car garage and an additional carport for extra parking flexibility, this home is ready for its next chapter. Call your favorite Realtor today to schedule a private tour!
- Listing Status:
- Pending
- Date Added:
- July 17, 2026
- Data Last Updated:
- August 11, 2026 at 11:18PM
- Listing Office:
- Real Broker LLC : 630-423-5891
- MLS ID:
- 26029382

- General: BarEat-in KitchenSeparate Dining
- Appliances: DishwasherMicrowaveRefrigerator
- Laundry: Lower Level
- Basement: BathroomPartially FinishedFullWalk-Out Access
- A/C: Central Air
- Heating: Forced Air
- Fireplace: Living RoomWood BurningFireplaceFireplaces: 1
- Style: Traditional
- Parking: Parking spaces: 3
- General: Stone VeneerVinyl SidingTwo
- Originating MLS: maris2
- School District: Collinsville DIST 10
- County: Madison
- Zoning: ROLLING MEADOWS 6TH ADDN LOT 129 75 X 150.59 IRR13-2-21-10-04-402-005
- Fencing: FencedFull
- Utilities: Cable AvailableOther
- Water: Public
- Sewer: Public Sewer
- Source: maris2
- Ownership: Private
This listing courtesy of Real Broker LLC
Monthly Payment
- Principal & Interest $
- Property Taxes $
- Home Insurance $
- VA Funding Fee $