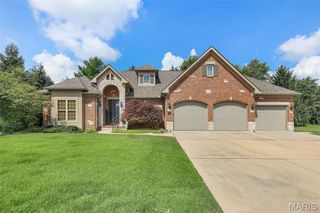
2279 Pelham Lane, Maryville, IL 62062
- 3 beds |
- 4 baths |
- 2,852 sqft
 Single-Family Home
  Built in 2026
  4,025sqft lot
 3 car garage
  $242/sqft
  Listed 3 months ago
Property Description
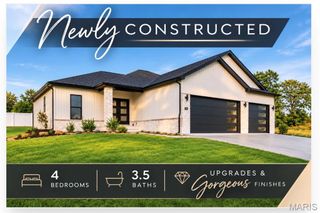
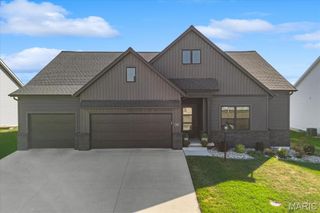
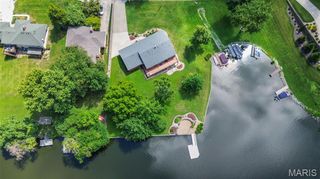
Welcome home to 2279 Pelham Ln. in Maryville, where luxury, comfort, and maintenance-free living come together in this stunning newly constructed villa by Spencer Homes. Thoughtfully designed with high-end finishes and modern aging-in-place features, this exceptional 3-bedroom, 3.5-bath home offers both elegance and everyday convenience. The light-filled open floor plan showcases gorgeous flooring, a beautifully appointed great room w/ fireplace, and a custom kitchen featuring quality cabinetry, solid-surface countertops, stainless steel appliance, premium finishes, and a spacious island perfect for gathering with family and friends. A truly unique layout offers two main-level primary suites, each with its own private spa-inspired en-suite bath, making this home ideal for multi-generational living, overnight guests, or those simply wanting exceptional flexibility. A convenient half bath and main-floor laundry add to the home's thoughtful design. The finished lower level expands your living space with a generous family room, an additional bedroom and full bath, plus abundant storage. Step outside to enjoy a beautiful neighborhood setting on a wonderful lot, then relax knowing lawn care & common ground maintenance are taken care of—giving you more time to travel, entertain, or simply enjoy the things you love most. If you've been searching for a home that perfectly blends luxury, functionality, and carefree living, this gorgeous villa is one you won't want to miss. Come experience it for yourself!
- Listing Status:
- Active
- Date Added:
- July 2, 2026
- Data Last Updated:
- October 26, 2026 at 5:19PM
- Listing Office:
- RE/MAX Alliance : 618-656-2111
- MLS ID:
- 26038952

- Style: Ranch
- Other Structures: Patio
- General: Brick VeneerHardiPlank TypeStone VeneerOne
- HOA Amenities: Common GroundCommon Area Maintenance750.0Quarterly
- Originating MLS: maris2
- School District: Collinsville DIST 10
- County: Madison
- Zoning: 13-2-21-03-11-202-029
- Utilities: Electricity ConnectedNatural Gas ConnectedSewer ConnectedWater Connected220 Volts
- Water: Public
- Sewer: Public Sewer
- Source: maris2
This listing courtesy of RE/MAX Alliance
Monthly Payment
- Principal & Interest $
- Property Taxes $
- Home Insurance $
- VA Funding Fee $