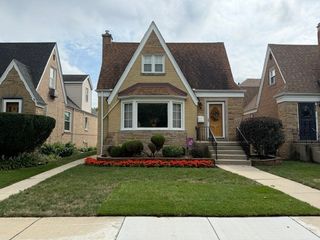
135 S 19th Avenue, Maywood, IL 60153
- 4 beds |
- 3 baths
 Single-Family Home
  Built in 1932
  —— sqft lot
  2 car garage
  $——/sqft
  Listed ——
Property Description
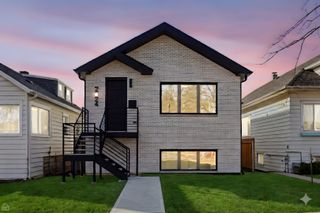
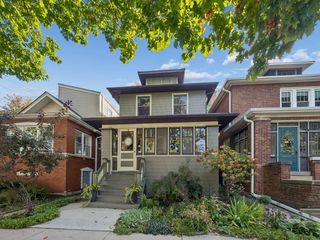
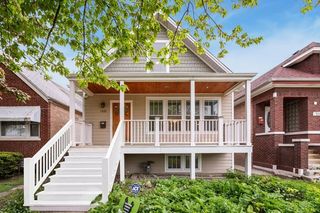
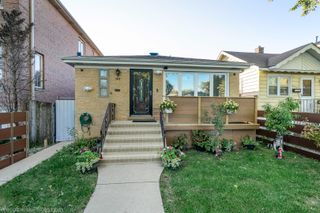
This newly rehabbed house has been completely re-done top to bottom and expanded with a full 2nd floor addition. Bright home with 4 bedrooms and 3 full baths sits on a 50x125 double lot giving great sunlight and privacy to the entire home. As you enter the front door the 1st floor rooms are wide open to each other and includes sunroom, living room, dining room, kitchen and back deck making a great space for entertaining. Hardwood floors, Custom woodwork and lighting throughout make every room feel special. The kitchen boasts custom cabinetry, a breakfast bar, granite counters, tile backsplash, and a Stainless steel LG appliance package that has ice and water on the fridge door and a 5 burner stove. The Primary Bedroom includes a walk in closet with custom shelving and a deluxe primary bath with porcelain tile, double bowl sink, quartz counters, a large soaking tub, and a spa like walk-in shower which has mosaic tile, body sprays, rain shower head and hand held sprayer. There are 3 additional bedrooms and two additional, generously sized full baths. The baths have porcelain tile, granite counters, tub, and a custom shower with mosaic tiles. There are two full size laundry areas. One is on the 2nd floor hallway and has beautiful glass tile, and a second (6x16) laundry room is in the basement and has a decorative tile floor, laundry tub and additional area for storage. The huge wide open basement family room is 20x23. It includes an electric fireplace, recessed LED ceiling lights and new laminate wood flooring. A separate bar area includes cabinets w/ granite counters and a full size fridge. A basement door allows walk out access to the yard. The huge oversized yard extends along the east side and the back of the home giving lots of extra space for entertaining or play. There are also custom exterior lights. The first floor has night activated exterior lights that turn on automatically at dusk, and the second floor has beautiful colored lights that turn on manually for a fun and unique nighttime look. There is a renovated two car garage with drywalled interior and an additional 3 outside parking spots making room for a total of 5 cars. This is a must see home which has been carefully and thoughtful renovated by a craftsman in a unique one of a kind way. Close to transportation, parks and school.
- Listing Status:
- Active
- Data Last Updated:
- October 9, 2026 at 4:20AM
- Listing Office:
- Jameson Sotheby's International Realty : 312-505-1959
- Listing Agent:
- Ted Nash : 312-505-1959
- MLS ID:
- 12759424

- Parking: Garage Door OpenerYesDetachedOff AlleyGarageParking spaces: 5
- Roofing: Asphalt
- Windows: Skylight(s)Window TreatmentsInsulated WindowsBlindsDouble Pane WindowsScreensVinyl Frames
- General: 2 Stories
- HOA Amenities: Not Applicable
- Originating MLS: mred
- School District: 89
- County: Cook
- Zoning: 15101270170000
- Utilities: Circuit Breakers
- Water: Lake MichiganPublic
- Sewer: Public Sewer
- Source: mred
- Ownership: Fee Simple
This listing courtesy of Ted Nash , Jameson Sotheby's International Realty
Monthly Payment
- Principal & Interest $
- Property Taxes $
- Home Insurance $
- VA Funding Fee $

 New - 23 hours ago