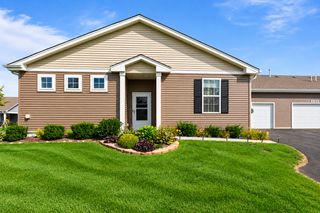
2534 Evergreen Circle, Mchenry, IL 60050
- 3 beds |
- 3 baths |
- 1,608 sqft
 Town Home
  Built in 2006
  —— sqft lot
  2 car garage
  $177/sqft
  Listed 5 days ago
Property Description
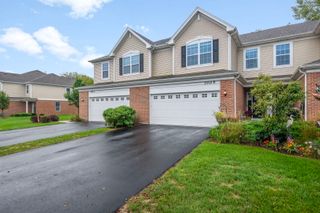
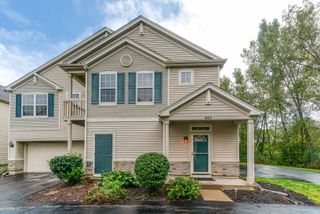
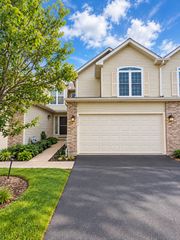
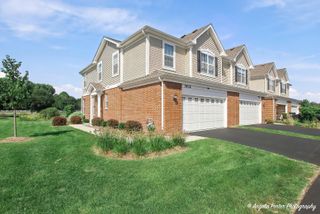
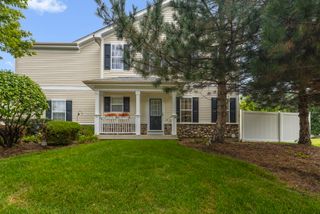
Enjoy privacy and peaceful wooded views in this spacious two-story end-unit townhome. The inviting front porch overlooks a private wooded setting, while the rear patio offers another wooded view and a great space for outdoor entertaining. The entire interior has been freshly painted. The large kitchen features plenty of cabinet and counter space, including 42" cabinets, making it both functional and welcoming. The open layout provides comfortable living and dining areas with plenty of natural light. Upstairs, the spacious primary bedroom with vaulted ceilings features two walk-in closets and a nicely sized en-suite bath. The second bedroom also offers a generous walk-in closet, providing excellent storage. A third bedroom provides flexibility for guests, an office, or additional living space. Additional highlights include a convenient 2-car attached garage and a 12-month home warranty provided by the seller, offering added peace of mind to the new owner. A private end-unit location, wooded views, generous storage and a practical floor plan make this townhome a great place to call home.
- Listing Status:
- Active
- Data Last Updated:
- September 22, 2026 at 9:18PM
- Listing Office:
- Flatland Homes, LTD : 815-354-1395
- Listing Agent:
- Sara Bryan : 815-354-1395
- MLS ID:
- 12761528

- Parking: YesGarage OwnedAttachedGarageParking spaces: 2
- HOA Amenities: InsuranceExterior MaintenanceLawn CareSnow Removal210.0Monthly
- Originating MLS: mred
- School District: 15
- County: McHenry
- Zoning: 0923302018
- Water: Public
- Sewer: Public Sewer
- Source: mred
- Ownership: Fee Simple w/ HO Assn.
This listing courtesy of Sara Bryan , Flatland Homes, LTD
Monthly Payment
- Principal & Interest $
- Property Taxes $
- Home Insurance $
- VA Funding Fee $