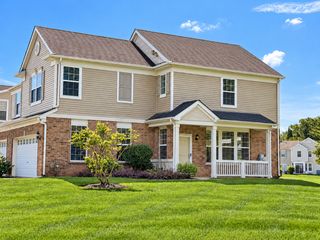
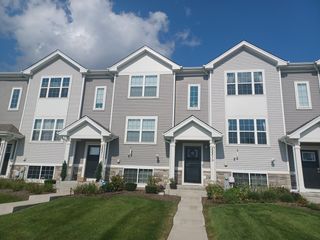
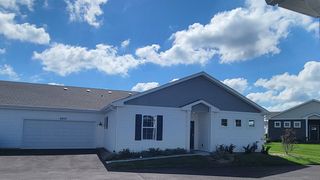
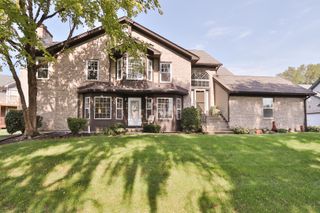
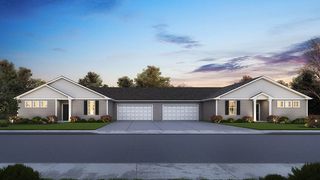
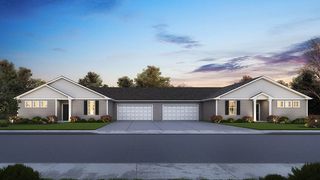
6328 Maple Glen Drive, Wonder Lake, IL 60097
- 2 beds |
- 2 baths |
- 1,375 sqft
 Town Home
  Built in 2022
  —— sqft lot
  2 car garage
  $211/sqft
  Listed 15 days ago
Property Description
NEW CONSTRUCTION ISN'T THE ONLY WAY TO GET THE UPGRADES YOU WANT! Seller has over $22K in UPGRADES!!! This beautifully maintained, one-owner ranch townhome checks all the boxes and is truly move-in ready. Located in the highly desirable Stonewater community, this spacious end unit offers modern finishes, thoughtful upgrades, low-maintenance living, and a fantastic location surrounded by green space. The open-concept main living area is bright and inviting, with two generously sized bedrooms, two full bathrooms, a separate laundry room, and updated light fixtures. The spacious primary suite features a private bath and an oversized walk-in closet complete with a custom closet organizer. The kitchen is a standout, featuring 42-inch cabinetry, upgraded stainless steel appliances, quartz countertops, a large center island with breakfast bar seating, and a separate pantry. An owner-installed reverse osmosis water filtration system is an added bonus. Enjoy plenty of storage throughout the home, along with the convenience of an attached two-car garage. As an end unit, this home also offers additional parking and a desirable setting with green space surrounding the property. The upgraded larger patio provides a wonderful outdoor extension of the living space-perfect for relaxing, entertaining, or simply enjoying the peaceful surroundings. Stonewater offers an impressive array of amenities, including a heated pool, fitness center, clubhouse, and scenic walking paths. With lawn care and snow removal included, you can enjoy a truly low-maintenance lifestyle while still having access to resort-style conveniences. Just minutes from shopping, dining, and everyday essentials, this is an opportunity to enjoy a beautifully upgraded home in a sought-after community without the wait for new construction.
- Listing Status:
- Active
- Data Last Updated:
- September 22, 2026 at 11:18PM
- Listing Office:
- Coldwell Banker Real Estate Group : 815-347-4135
- Listing Agent:
- Debby Krol-Sullivan : 815-347-4135
- MLS ID:
- 12752965

- Parking: AsphaltGarage Door OpenerYesAttachedGarageParking spaces: 2
- Roofing: Asphalt
- General: Concrete Perimeter
- HOA Amenities: Exercise RoomParkParty RoomClubhouseInsuranceExterior MaintenanceLawn CareSnow Removal229.0Monthly
- Originating MLS: mred
- School District: 36
- County: McHenry
- Zoning: 0920404030
- Water: Public
- Sewer: Public Sewer
- Source: mred
- Ownership: Fee Simple w/ HO Assn.
This listing courtesy of Debby Krol-Sullivan , Coldwell Banker Real Estate Group
Monthly Payment
- Principal & Interest $
- Property Taxes $
- Home Insurance $
- VA Funding Fee $