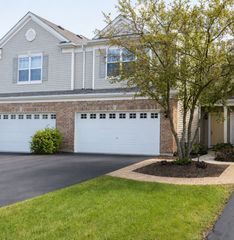
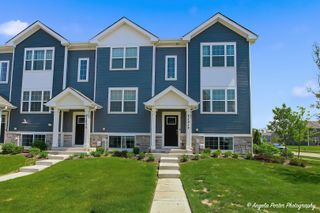
2231 Sassafras Way D, Wonder Lake, IL 60097
- 2 beds |
- 3 baths |
- 1,579 sqft
 Town Home
  Built in 2021
  —— sqft lot
  2 car garage
  $158/sqft
  Listed ——
Property Description
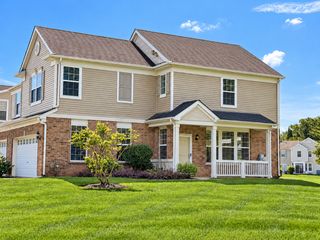
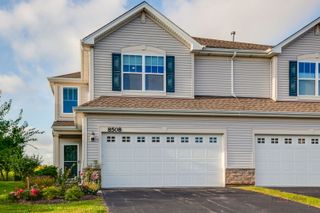
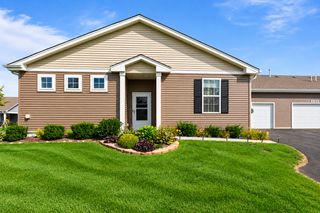
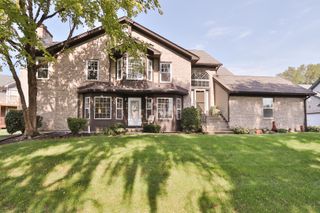
Better than new immaculate home in Beautiful Stonewater - This McKinley Model has been improved over the last couple of years that include all new lighting, kitchen fridge, dishwasher, washer/dryer, bathroom hardware, kitchen hardware, ring doorbell, upscale storm door, wall shelving, kitchen backsplash and curtains & hardware.- This open design offers 2 bedrooms + a loft, 2-1/2 baths, 2-car garage and a finished lower level bonus room- perfect for the home office, play room or 2nd family room. The big center island is the focal point of the main living area- a great place to entertain! The kitchen features designer cabinetry and stunning quartz counter top! Tasteful woodgrain manufactured floors on main level. Second floor laundry area! The Primary Suite features a private bath with raised vanity and a walk-in closet. The 2nd bedroom, loft and hall bath complete the upper level. On the lower level, you will find a finished bonus room and -2-car garage. The Home is built with an industry-leading suite of smart home products that keep you connected. The association services include not only the exterior maintenance, lawn care and snow removal but the use of the pool, clubhouse and gym. The complex features 11 miles of nature paths, 142 acres of lakes and streams, and a commitment to preserving Historic American Heritage by growing 29 varieties of American Heritage Certified Trees with special significance in our Nation's History. Enjoy Nature & Beauty in your own backyard! NO SSA. Nothing to do here but just move in.
- Listing Status:
- Active
- Data Last Updated:
- September 23, 2026 at 12:17AM
- Listing Office:
- Compass : 815-790-9710
- Listing Agent:
- Nancy Sobol : 815-790-9710
- MLS ID:
- 12743513

- General: Balcony
- Parking: AsphaltGarageYesGarage OwnedAttachedParking spaces: 2
- Roofing: Asphalt
- General: Concrete Perimeter
- HOA Amenities: SidewalksStreet LightsInsuranceClubhouseExercise FacilitiesPoolExterior MaintenanceLawn CareSnow Removal320.0Monthly
- Originating MLS: mred
- School District: 36
- County: McHenry
- Zoning: 0920330017
- Utilities: 100 Amp Service
- Water: Public
- Sewer: Public Sewer
- Source: mred
- Ownership: Fee Simple w/ HO Assn.
This listing courtesy of Nancy Sobol , Compass
Monthly Payment
- Principal & Interest $
- Property Taxes $
- Home Insurance $
- VA Funding Fee $