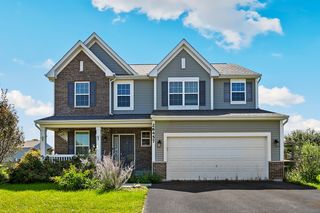
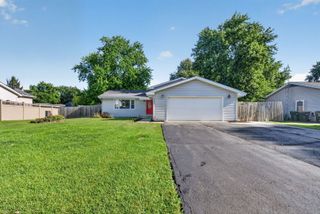
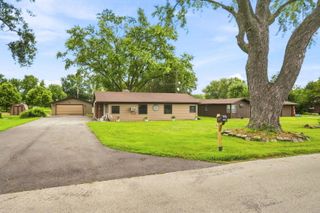
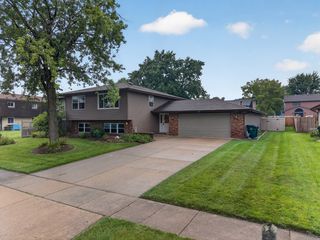
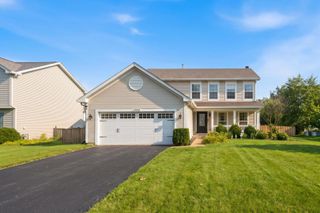
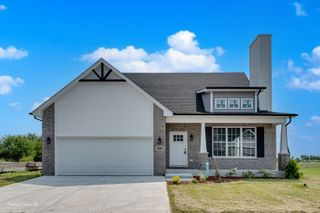
611 Edgewater Drive, Minooka, IL 60447
- 3 beds |
- 2 baths |
- 1,684 sqft
 Single-Family Home
  Built in 2004
  0.42acre lot
 3 car garage
  $252/sqft
  Listed ——
Property Description
Waterfront living in Indian Ridge, and this is the kind of lot buyers wait for. This beautiful 3-bedroom, 2-bath ranch sits directly on the water with peaceful views from the backyard and deck, creating the perfect setting for morning coffee, summer evenings, and gorgeous sunsets over the lake. Inside, the easy single-level layout features a bright, open living and dining area, spacious kitchen, and a comfortable primary suite with a walk-in closet and private bath. Main-floor laundry keeps everyday living simple, while the huge full unfinished basement nearly doubles your possibilities and already includes a rough-in for an additional bathroom. Finish it for a rec room, home theater, gym, office, additional living space, or enjoy an incredible amount of storage. The attached 3-car garage gives you plenty of room for vehicles, bikes, lake toys, and the workbench. Located in desirable Indian Ridge with a neighborhood park, Minooka schools, and convenient access to I-80. Add in a beautiful waterfront lot with no backyard neighbor, and this is a combination that is incredibly hard to find. Ranch living, 3-car garage, full basement, beautiful water views, and sunsets right in your own backyard. This one is special and absolutely NEEDS to be seen in person.
- Listing Status:
- Active
- Data Last Updated:
- August 24, 2026 at 3:20AM
- Listing Office:
- Real Broker, LLC : 708-740-5883
- Listing Agent:
- Colleen Basinski : 708-740-5883
- MLS ID:
- 12729834

- Style: Ranch
- Parking: ConcreteGarage Door OpenerYesGarage OwnedAttachedGarageParking spaces: 3
- Roofing: Asphalt
- Windows: Screens
- General: 1 StoryConcrete Perimeter
- HOA Amenities: Not Applicable
- Originating MLS: mred
- School District: 201
- County: Grundy
- Zoning: 0311251067
- View: Water
- Utilities: Circuit Breakers
- Water: Shared Well
- Sewer: Public Sewer
- Source: mred
- Ownership: Fee Simple
This listing courtesy of Colleen Basinski , Real Broker, LLC
Monthly Payment
- Principal & Interest $
- Property Taxes $
- Home Insurance $
- VA Funding Fee $