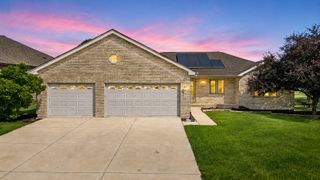
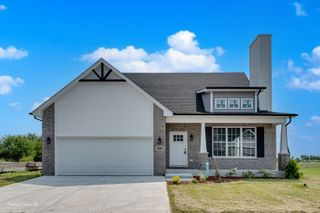
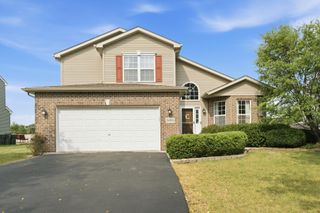
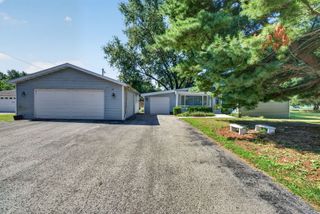
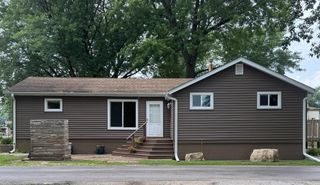
8726 E Mallard Lane, Wilmington, IL 60481
- 3 beds |
- 2 baths |
- 1,541 sqft
 Single-Family Home
  Built in 1959
  0.36acre lot
 2 car garage
  $237/sqft
  Listed 4 days ago
Property Description
Every day feels like a vacation, without having to leave home! Load up your boat and head down to where the river life is waiting for you! Located in the desirable Wildfeather subdivision in Wilmington, this charming Kankakee River channel home offers the perfect blend of peaceful waterfront living and a welcoming community atmosphere-all while being approximately an hour from Chicago. Nestled among mature trees on an impressive .36-acre lot, there's plenty of room to relax, entertain, and enjoy the outdoors. Start your mornings with coffee overlooking the water, spend afternoons out on the boat, gather around the firepit in the evening, or hop on the golf cart and enjoy the neighborhood. Whether you're here year-round or looking for the perfect weekend escape, this is a place where you can slow down, enjoy the outdoors, and truly feel like you're on vacation. The channel from your backyard provides convenient access to the Kankakee River, making it easy to spend your days boating, fishing, enjoying water sports, or simply relaxing by the water. The community atmosphere adds to the experience, creating a place where weekends can turn into traditions, neighbors become friends, and there's always something to look forward to. Inside, the home offers a warm and inviting cabin feel with a vaulted truss ceiling, cedar-paneled walls, and a stacked-stone gas fireplace. The updated kitchen and bathrooms bring modern convenience, while an abundance of storage includes a walk-in closet and spacious walk-in pantry/utility room. Outside, you'll find everything you need to embrace the river lifestyle, including a 28x28 garage, private boat dock, firepit, stamped concrete, and paver patio. There's room for entertaining, relaxing, storing your outdoor toys, and making the most of every season.
- Listing Status:
- Active
- Data Last Updated:
- August 24, 2026 at 4:18AM
- Listing Office:
- Re/Max Ultimate Professionals : 815-274-2369
- Listing Agent:
- Tara Davies : 815-274-2369
- MLS ID:
- 12737634

- General: Boat SlipFire Pit
- Style: Ranch
- Other Structures: Boat Dock
- Parking: AsphaltYesGarage OwnedDetachedGarageParking spaces: 2
- Roofing: Asphalt
- Windows: Screens
- General: 1 StoryConcrete Perimeter
- HOA Amenities: Water RightsStreet Paved675.0Annually
- Originating MLS: mred
- School District: 1
- County: Grundy
- Zoning: 0601276045
- Utilities: Circuit Breakers
- Water: Well
- Sewer: Septic Tank
- Source: mred
- Ownership: Fee Simple w/ HO Assn.
This listing courtesy of Tara Davies , Re/Max Ultimate Professionals
Monthly Payment
- Principal & Interest $
- Property Taxes $
- Home Insurance $
- VA Funding Fee $