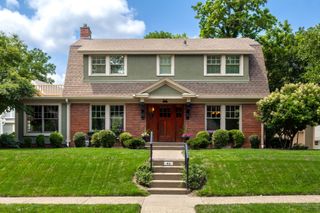
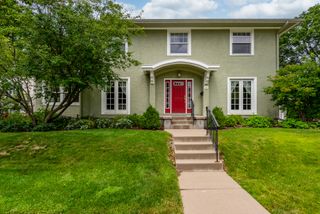
1134 33rd St Ct, Moline, IL 51265
- 3 beds |
- 3 baths |
- 2,384 sqft
 Single-Family Home
  Built in 1968
  0.48acre lot
 —— car garage
  $209/sqft
  Listed 21 days ago
Property Description
TRULY ONE-OF-A-KIND! This impressive 6-bedroom, 3-bath brick ranch offers over 4,000 finished square feet and is situated at the end of a cul-de-sac. From the moment you enter, you'll appreciate the welcoming entry area-perfect for dropping shoes & coats The spacious main level features a living room with a two-sided gas fireplace shared with the family room - with surround sound -creating a warm and inviting atmosphere. The dining area is open to the kitchen, where all appliances remain, with access to the patio overlooking the private fenced backyard, which also includes some invisible fencing & shed for more storage. The main level also includes a primary bedroom with a SPECTACULAR updated primary bathroom, plus two additional generously sized bedrooms and an updated full bathroom. The walkout basement provides additional living space! Enjoy the HUGE rec room, three additional bedrooms, including one nonconforming bedroom, and another SPECTACULAR updated full bathroom featuring an enormous walk-in shower that could even double as a pet shower. The lower level also boasts a fabulous kitchen with laundry hookups, a gym and walkout access to a private front courtyard-an ideal space for a hot tub or outdoor entertaining. Additional features include a 2-car garage and efficient boiler heat with 6 separate zones. Asphalt driveway 2025. All bathrooms have heated floors. The current budget gas and electric bill is approximately $244 per month. With its expansive and versatile floor plan, this home offers outstanding flexibility for multi-generational living, extended-stay guests or separate living quarters. With its exceptional amount of finished living space, THIS REMARKABLE HOME IS TRULY LIKE NO OTHER!!
- Listing Status:
- Active
- Data Last Updated:
- September 22, 2026 at 5:19AM
- Listing Office:
- RE/MAX Concepts Moline : 563-529-1186
- Listing Agent:
- Diane Godwin-Luckey : 563-529-1186
- MLS ID:
- 12746637

- Style: RanchTudor
- Other Structures: Shed(s)
- Parking: AsphaltParking spaces: 0
- Roofing: Asphalt
- General: 1 StoryBlock
- HOA Amenities: Not Applicable
- Originating MLS: mred
- School District: 40
- County: Rock Island
- Zoning: 0833423007
- Fencing: InvisibleFenced
- Water: Public
- Sewer: Public Sewer
- Source: mred
This listing courtesy of Diane Godwin-Luckey , RE/MAX Concepts Moline
Monthly Payment
- Principal & Interest $
- Property Taxes $
- Home Insurance $
- VA Funding Fee $