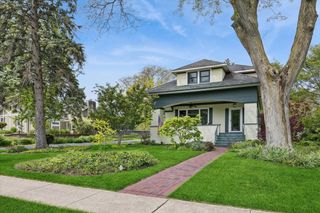
24820 S Harlem Avenue, Monee, IL 60449
- 3 beds |
- 2 baths |
- 2,025 sqft
 Single-Family Home
  Built in 1977
  5.03acre lot
 2 car garage
  $281/sqft
  Listed ——
Property Description
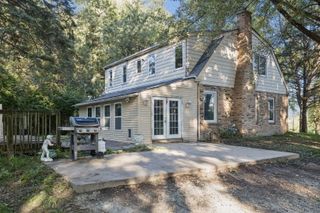
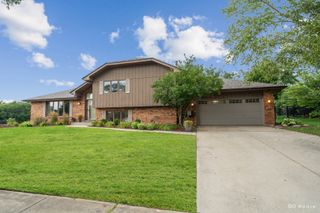
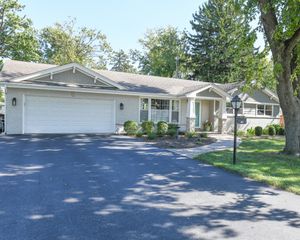
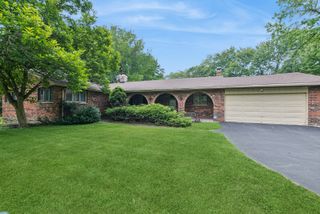
Set on 5.03 acres in Green Garden Township, this beautifully updated brick ranch blends country living with modern comfort. The home is set back on the property with a long, extensive driveway leading to an attached 2-car garage and a property that's as functional as it is inviting. The barn (30x26 approx) and dog kennel (20x18 approx) make it ideal for hobbyists, equestrian enthusiasts, or anyone who appreciates room to roam. The home features three generously sized bedrooms and two full baths and gleaming hardwood floors throughout. The primary suite enjoys its own private bath for your own personal retreat. The newly remodeled kitchen is the heart of the home, with brand-new cabinetry and sleek quartz countertops. The formal living and dining rooms offer gracious space for entertaining while the cozy family room - anchored by a custom floor-to-ceiling natural stone wood-burning fireplace - is perfect for gathering on cooler evenings. Enjoy year-round relaxation in the heated sunroom, or step outside to a huge Trex deck and paver patio overlooking the yard and babbling creek - a serene backdrop for morning coffee, evening entertaining, a soak in the hot tub, or gatherings around the firepit. Recent updates include upgraded electrical and plumbing, freshly painted interiors, refinished hardwood floors, newer furnace and A/C (approx. 5 years old), new well and well pump 2019, sump pump 2026, and a new roof in 2019. Close to downtown Frankfort - schedule your showing today!
- Listing Status:
- Active
- Data Last Updated:
- October 9, 2026 at 7:17AM
- Listing Office:
- Baird & Warner : 708-307-8150
- Listing Agent:
- Catherine Fehrenbacher : 708-307-8150
- MLS ID:
- 12755197

- Style: Ranch
- Other Structures: Barn(s)Dog Kennel
- Parking: AsphaltGarage Door OpenerYesGarage OwnedAttachedGarageParking spaces: 2
- Roofing: Asphalt
- Windows: ScreensSkylight(s)
- General: 1 StoryConcrete Perimeter
- HOA Amenities: Not Applicable
- Originating MLS: mred
- School District: 207U
- County: Will
- Zoning: 1813132000090000
- Utilities: Circuit Breakers
- Water: Well
- Sewer: Septic Tank
- Source: mred
- Ownership: Fee Simple
This listing courtesy of Catherine Fehrenbacher , Baird & Warner
Monthly Payment
- Principal & Interest $
- Property Taxes $
- Home Insurance $
- VA Funding Fee $