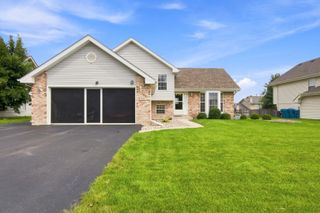
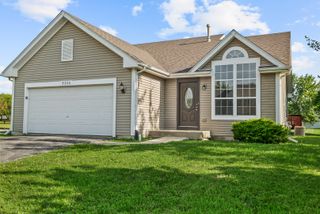
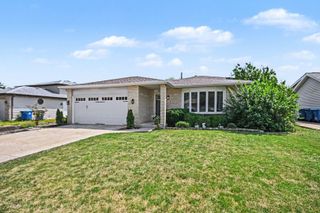
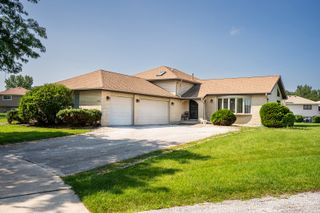
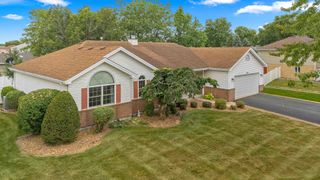
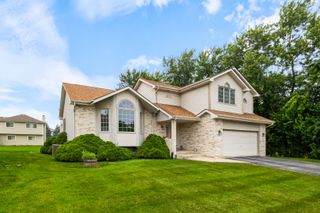
5307 W Park Lane, Monee, IL 60449
- 4 beds |
- 3 baths |
- 2,437 sqft
 Single-Family Home
  Built in 2001
  0.26acre lot
 2 car garage
  $149/sqft
  Listed 3 months ago
Property Description
Welcome home to Walker's Grove! This beautifully designed 4-bedroom, 2.5-bathroom 2-story home offers just about 3000 square feet (INCLUDING BELOW-GRADE FINISHES) of comfortable, light-filled living space. Step inside to find a welcoming layout featuring a blend of classic hardwood, tile, and plush carpet flooring throughout. The inviting living areas seamlessly flow into a spacious kitchen, complete with a range/oven and refrigerator, making everyday meal prep a breeze. Unwind by the cozy fireplace on chilly evenings, or head out to the expansive backyard with a BRAND NEW PRIVACY FENCE, perfect for summer barbecues and outdoor fun. Upstairs, you will find four generously sized bedrooms offering plenty of peace and privacy. Additional highlights include an attached 2-car garage and a separate laundry area with a washer & dryer included. Tucked away on a quiet lane yet conveniently close to local schools and I-57, this Monee gem is the perfect place to start your next chapter!
- Listing Status:
- Active
- Data Last Updated:
- August 24, 2026 at 3:19PM
- Listing Office:
- Realty Executives Premier Illinois : 630-668-1199
- Listing Agent:
- James Beecher : 219-333-8816
- MLS ID:
- 12628653

- Parking: ConcreteGarage Door OpenerHeated GarageYesGarage OwnedAttachedGarageParking spaces: 2
- Roofing: Asphalt
- General: 2 StoriesConcrete Perimeter
- HOA Amenities: 0.0Not Applicable
- Originating MLS: mred
- School District: 201U
- County: Will
- Zoning: 2114213520080000
- Fencing: Fenced
- Utilities: Circuit Breakers
- Water: Public
- Sewer: Public Sewer
- Source: mred
- Ownership: Fee Simple w/ HO Assn.
This listing courtesy of James Beecher , Realty Executives Premier Illinois
Monthly Payment
- Principal & Interest $
- Property Taxes $
- Home Insurance $
- VA Funding Fee $