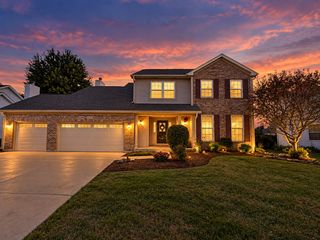
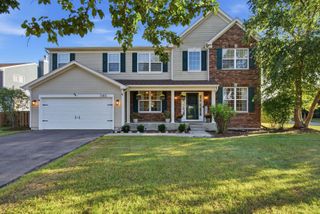
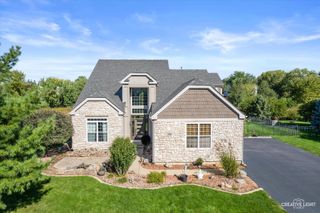
3335 Big Bend Drive, Montgomery, IL 60538
- 4 beds |
- 4 baths |
- 3,622 sqft
 Single-Family Home
  Built in 2020
  0.26acre lot
 3 car garage
  $152/sqft
  Listed 7 days ago
Property Description
Welcome to 3335 Big Bend Dr! This spacious home offers an impressive combination of indoor living space and a backyard built for entertaining. Step outside to your private, fully fenced backyard featuring a pool, hot tub, shed, and an expansive covered patio completed in 2025 with a natural gas fire pit and stone sitting wall-the perfect setup for relaxing or entertaining year-round. Inside, you'll find plenty of room to spread out, including a finished basement complete with an additional bedroom and bathroom plus a dedicated man cave. The main living area features a fireplace with built-in shelving, while accent walls throughout add character to the home. Additional highlights include newer carpet, a 2025 dishwasher, permanent exterior holiday lighting, and an attached 3-car garage with epoxy floors. Solar panels add another major benefit, with the seller reporting approximately $4,000 in annual electric savings. Major mechanicals and the main roof date to approximately 2020, while the covered patio roof was completed in 2025. With generous living space, a finished basement, 3-car garage, and a resort-style backyard, this home offers something for everyone. Schedule your private showing today!
- Listing Status:
- Active
- Data Last Updated:
- October 9, 2026 at 12:19AM
- Listing Office:
- Keller Williams ONEChicago : 815-995-7076
- Listing Agent:
- Jose Anthony Garcia : 815-995-7076
- MLS ID:
- 12774570

- Other Structures: Pergola
- Parking: AsphaltGarage Door OpenerYesGarage OwnedAttachedGarageParking spaces: 3
- Roofing: Asphalt
- General: 2 StoriesConcrete Perimeter
- HOA Amenities: CurbsSidewalksStreet LightsStreet Paved250.0Annually
- Originating MLS: mred
- School District: 115
- County: Kendall
- Zoning: 0210127010
- Fencing: Fenced
- Utilities: Circuit Breakers
- Water: Public
- Sewer: Public Sewer
- Source: mred
- Ownership: Fee Simple
This listing courtesy of Jose Anthony Garcia , Keller Williams ONEChicago
Monthly Payment
- Principal & Interest $
- Property Taxes $
- Home Insurance $
- VA Funding Fee $

 New - 20 hours ago