1400 N Yarmouth Place 413, Mount Prospect, IL 60056
- 1 bed |
- 1 bath |
- 950 sqft
 Condominium
  Built in 1974
  —— sqft lot
  1 car garage
  $258/sqft
  Listed 11 days ago
Property Description
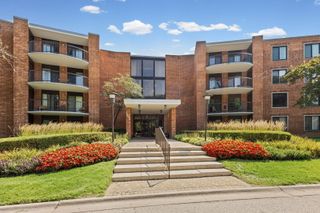
*****Welcome to 1400 N Yarmouth,unit 413 where comfortable condo living meets a beautiful golf-course setting. This stylishly updated residence offers a spacious, light filled interior with an inviting open flow between the living and dining areas, creating an ideal space for both everyday living and entertaining. The updated kitchen (3 years ago) features rich cabinetry, contemporary hardware and backsplash, generous counter space, and stainless steel appliances (refrigerator and stove installed in March 2026 and microwave in 2025). The expansive living room opens to a covered private balcony overlooking mature trees and the beautifully maintained golf course and creates an exceptional setting for morning coffee, evening relaxation, or simply enjoying the peaceful green views. The generously sized primary bedroom provides a serene retreat with ample natural light, while impressive closet and storage space is enhanced by distinctive custom barnstyle doors. Thoughtful updates and designer touches throughout give the home warmth and character while maintaining a comfortable, sophisticated feel. Additional conveniences include onsite laundry facilities and secure covered garage parking. There is also a gym around the corner on the same floor with a full bathroom and sauna. Surrounded by mature landscaping and expansive green space, this move-in-ready residence offers a rare combination of privacy, scenery, convenience, and low-maintenance living. A wonderful opportunity to enjoy golf-course views from the comfort of home. A not to be missed opportunity. Garage parking space # 52 Storage is in 3rd. floor #413
- Listing Status:
- Active
- Data Last Updated:
- August 24, 2026 at 12:19PM
- Listing Office:
- Red Zone Realty Group Inc. : 773-934-4992
- Listing Agent:
- Mariola Buchowska : 773-934-4992
- MLS ID:
- 12731762

- Parking: ConcreteGarage Door OpenerYesAttachedGarageParking spaces: 1
- HOA Amenities: Coin LaundryElevator in ResidenceExercise RoomStorageOn Site Manager/EngineerParty RoomIndoor PoolPoolReceiving RoomSaunaClubhouseWaterParkingInsuranceSecurityClubhouseExercise FacilitiesPoolExterior MaintenanceLawn CareScavengerSnow Removal376.0Monthly
- Originating MLS: mred
- School District: 23
- County: Cook
- Zoning: 03271000221070
- Water: Lake Michigan
- Sewer: Public Sewer
- Source: mred
- Ownership: Condo
This listing courtesy of Mariola Buchowska , Red Zone Realty Group Inc.
Monthly Payment
- Principal & Interest $
- Property Taxes $
- Home Insurance $
- VA Funding Fee $

 New - 2 days ago