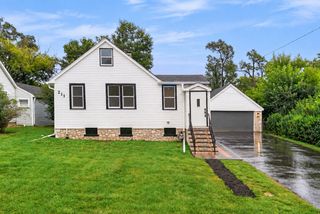
221 S Elmhurst Avenue, Mount Prospect, IL 60056
- 2 beds |
- 2 baths |
- 1,569 sqft
 Single-Family Home
  Built in 1952
  7,579sqft lot
 —— car garage
  $254/sqft
  Listed 3 days ago
Property Description
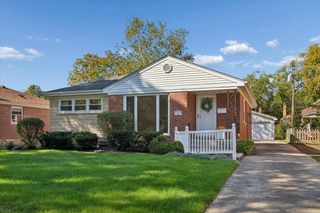
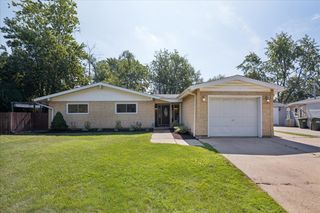
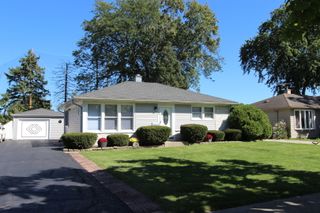
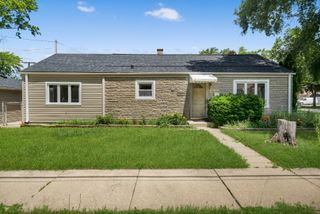
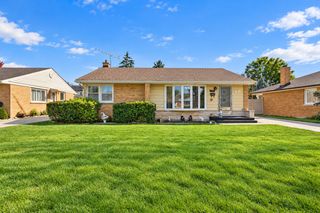
CHARMING MOUNT PROSPECT HOME ON A BEAUTIFUL TREE-LINED STREET! Welcome to 221 S Elmhurst Ave, a spacious 2-bedroom, 2-bath Ranch (easy to convert back to 3 or 4 bedrooms) in a desirable Mount Prospect location. The inviting floor plan offers generous room sizes, hardwood floors throughout, 2 updated bathrooms, updated kitchen, and comfortable living spaces. The expansive lot with an irrigation system creates plenty of opportunity for outdoor enjoyment, gardening, entertaining, or future possibilities. Recent mechanical updates provide added peace of mind, including a new hot water heater (2026) and new AC condenser (2026), with the furnace replaced in 2015. Ideally situated on a picturesque residential street close to parks, schools, shopping, dining, transportation, and all that downtown Mount Prospect has to offer. A wonderful opportunity to create your ideal home in an established and highly sought-after community.
- Listing Status:
- Active
- Data Last Updated:
- October 9, 2026 at 7:17AM
- Listing Office:
- Compass : 847-814-4301
- Listing Agent:
- Steven Zaleski : 847-814-4301
- MLS ID:
- 12778481

- Style: Ranch
- Other Structures: None
- Parking: Brick DrivewayConcreteDrivewayYesOwnedParking spaces: 2
- Roofing: Asphalt
- General: 1 StoryConcrete Perimeter
- HOA Amenities: ParkCurbsSidewalksStreet LightsStreet PavedNot Applicable
- Originating MLS: mred
- School District: 57
- County: Cook
- Zoning: 08121170110000
- Water: Lake Michigan
- Sewer: Public Sewer
- Source: mred
- Ownership: Fee Simple
This listing courtesy of Steven Zaleski , Compass
Monthly Payment
- Principal & Interest $
- Property Taxes $
- Home Insurance $
- VA Funding Fee $

 New - 1 day ago