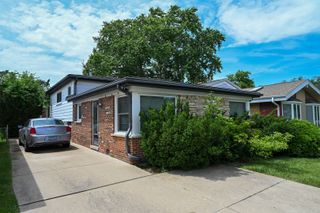
600 W Bob O Link Road, Mount Prospect, IL 60056
- 4 beds |
- 2 baths |
- 1,318 sqft
 Single-Family Home
  Built in 1951
  10,642sqft lot
 2 car garage
  $300/sqft
  Listed ——
Property Description
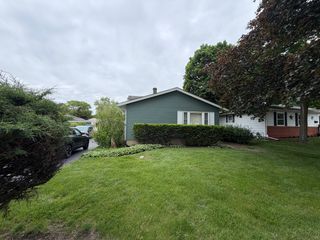
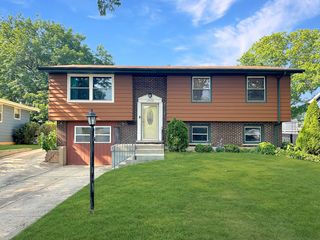
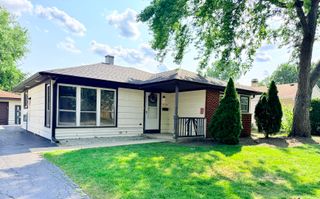
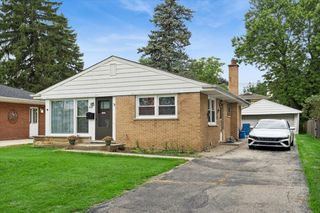
Beautifully updated 4-bedroom, 2-bath brick ranch situated on an oversized corner lot within the highly sought-after Prospect High School District. This move-in-ready home offers gleaming hardwood floors and an updated kitchen featuring granite countertops, a custom tile backsplash, and ceramic tile flooring. Numerous recent updates include a new refrigerator, stove, dryer, water heater, and garage door. The roof and furnace were replaced in 2017, offering added peace of mind. The spacious primary suite serves as a private retreat with a walk-in closet and a cozy wood-burning fireplace. Step outside to enjoy the large backyard with a concrete patio-perfect for entertaining, relaxing, or outdoor gatherings. A detached 2-car garage and an extra-long driveway provide ample parking. Conveniently located just minutes from Randhurst Village, you'll enjoy easy access to shopping, dining, entertainment, parks, and major roadways. Don't miss this exceptional opportunity-schedule your private showing today!
- Listing Status:
- Active
- Data Last Updated:
- July 24, 2026 at 1:18PM
- Listing Office:
- @properties Christie's International Real Estate : 773-999-1233
- Listing Agent:
- Sam Toma : 773-999-1233
- MLS ID:
- 12699392

- Style: Ranch
- Other Structures: Shed(s)
- Parking: AsphaltGarage Door OpenerYesGarage OwnedDetachedGarageParking spaces: 2
- Roofing: Asphalt
- Windows: Screens
- General: 1 StoryConcrete Perimeter
- HOA Amenities: Not Applicable
- Originating MLS: mred
- School District: 25
- County: Cook
- Zoning: 03273080120000
- Utilities: Circuit Breakers
- Water: Lake MichiganPublic
- Sewer: Public Sewer
- Source: mred
- Ownership: Fee Simple
This listing courtesy of Sam Toma , @properties Christie's International Real Estate
Monthly Payment
- Principal & Interest $
- Property Taxes $
- Home Insurance $
- VA Funding Fee $

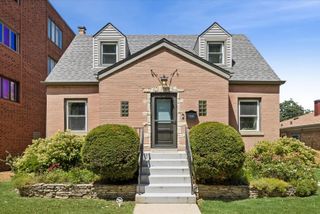
 New - 1 day ago