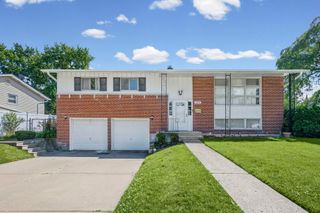
2402 Birch Lane, Rolling Meadows, IL 60008
- 5 beds |
- 2 baths |
- 1,264 sqft
 Single-Family Home
  Built in 1965
  7,789sqft lot
 2 car garage
  $313/sqft
  Listed 1 day ago
Property Description
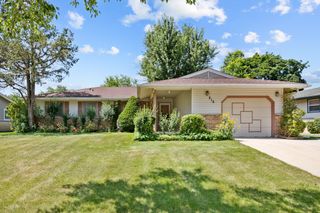
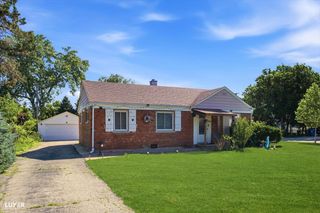
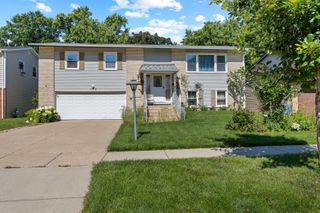
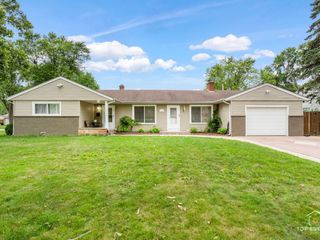
Superb 5 bedroom home in Rolling Meadows! This well maintained and thoughtfully updated raised ranch offers everything you need. 3 bedrooms on the main floor and two more in the lower level allows for extended family, guests, or maybe home office space. Main Floor offers beautiful Pergo engineered flooring throughout the living, dining, and Kitchen. Oak hardwood flooring in all three first floor bedrooms. Great floor plan flow from living room through dining to updated kitchen walking out to your 16 X 16 wood deck with grill nook. In the lower level you'll find the large, comfortable family room wired for speakers and entertainment system already in place. 5th bedroom is huge at 23 X 12 and is fully above grade at the front. Could be used as a rec room, theater room, Exercise room, etc, or just leave it as the giant 5th bedroom. Laundry / utility room has exterior exit to the outside where you'll find an abundant back yard for entertaining along with your 24 x 24 heated 2.5 car garage for all your equipment, shop, or toys! Additional under deck storage and fully functioning garden pond round out the exterior. lots of room to park as well with long driveway flaring in the back to more than double wide. Excellent location with nearby interstate access, great restaurants, shopping, and entertainment. Only 3 blocks to Waverly Park, Less than a mile to the Rolling Meadows Community Center, Sports Complex, Pool, and Splashpad. Come see for yourself, picture relaxing on your deck and enjoying everything the area has to offer. Make this one yours!
- Listing Status:
- Active
- Data Last Updated:
- July 24, 2026 at 7:18AM
- Listing Office:
- Liogas Realty : 630-639-7306
- Listing Agent:
- Kevin Whitaker : 630-639-7306
- MLS ID:
- 12710411

- Parking: ConcreteGarage Door OpenerHeated GarageYesGarage OwnedDetachedGarageParking spaces: 2
- Roofing: Asphalt
- General: Raised RanchConcrete Perimeter
- HOA Amenities: ParkSidewalksStreet PavedNot Applicable
- Originating MLS: mred
- School District: 15
- County: Cook
- Zoning: 08081290170000
- Fencing: Fenced
- Water: Lake MichiganPublic
- Sewer: Public Sewer
- Source: mred
- Ownership: Fee Simple
This listing courtesy of Kevin Whitaker , Liogas Realty
Monthly Payment
- Principal & Interest $
- Property Taxes $
- Home Insurance $
- VA Funding Fee $

 New - 2 days ago