26955 N COUNTRYSIDE LAKE Drive, Mundelein, IL 60060
- 3 beds |
- 3 baths |
- 3,000 sqft
 Single-Family Home
  Built in 1983
  1.84acre lot
 3 car garage
  $263/sqft
  Listed 14 days ago
Property Description
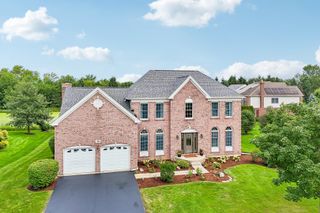
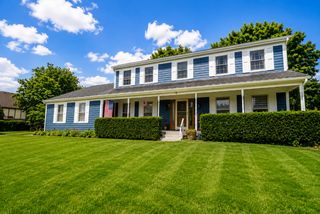
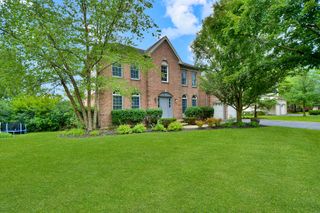
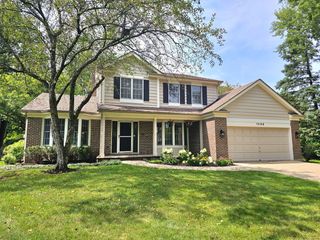
Nestled on a secluded 1.84-acre lot in the highly desirable Countryside Lake community and served by sought-after Fremont Schools, this beautifully maintained rambling ranch offers the perfect blend of comfort, space, and tranquility. Stunning landscaping and hardscaping create exceptional curb appeal, while the home's setback location provides added privacy and peaceful surroundings. A charming sidewalk leads to the inviting front patio courtyard making it the perfect place to relax and unwind. Step through the impressive double-door entry into a bright, open-concept interior featuring soaring cathedral ceilings with exposed trusses and skylights, a cozy fireplace, built-in bar, and expansive glass doors that open to the backyard patio, making this home ideal for both everyday living and entertaining. The home has been thoughtfully refreshed with brand new luxury vinyl flooring, fresh paint throughout, and refreshed main-floor bathrooms. The spacious kitchen offers excellent functionality and endless potential, ready for a new owner's personal touch and vision. The large formal dining room flows seamlessly into the inviting living room highlighted by a beautiful bow window and generous gathering space. The luxurious primary suite features a spacious bedroom, private sitting room, two walk-in closets, and an impressive spa-like bath. The finished basement expands the living space with a large recreation room, two additional bedrooms, a den, full bath, cedar closet, and abundant storage. A rare opportunity to own in one of the most desirable private lake communities. Also being offered for rent.
- Listing Status:
- Active
- Data Last Updated:
- August 24, 2026 at 1:20PM
- Listing Office:
- @properties Christie's International Real Estate : 847-367-0500
- Listing Agent:
- Isabel Galan : 847-529-4673
- MLS ID:
- 12729839

- Style: Ranch
- Parking: AsphaltGarage Door OpenerYesGarage OwnedAttachedGarageParking spaces: 3
- Windows: Skylight(s)
- General: 1 StoryConcrete Perimeter
- HOA Amenities: ParkTennis Court(s)LakeWater RightsSecurityLake Rights1500.0Annually
- Originating MLS: mred
- School District: 79
- County: Lake
- Zoning: 10351020010000
- Utilities: Circuit Breakers200+ Amp Service
- Water: Public
- Sewer: Public Sewer
- Source: mred
- Ownership: Fee Simple w/ HO Assn.
This listing courtesy of Isabel Galan , @properties Christie's International Real Estate
Monthly Payment
- Principal & Interest $
- Property Taxes $
- Home Insurance $
- VA Funding Fee $