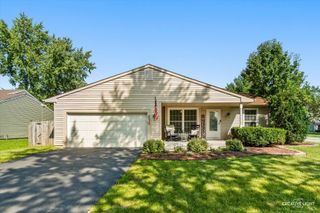
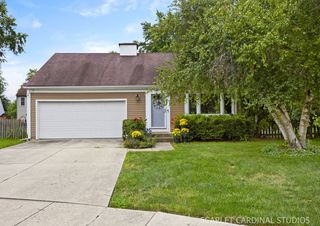
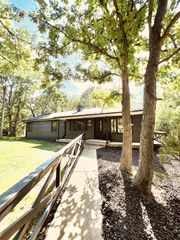
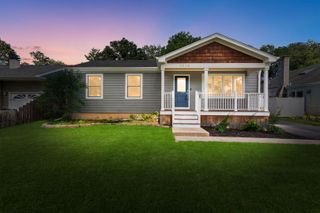
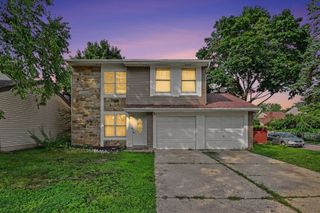
1025 N Main Street, Naperville, IL 60563
- 2 beds |
- 2 baths |
- 1,200 sqft
 Single-Family Home
  Built in 1946
  —— sqft lot
  2 car garage
  $417/sqft
  Listed 4 days ago
Property Description
Unbeatable location, pristine updates, and incredible value meet in this beautifully fully rehabbed ranch home in highly desirable North Naperville area! Boasting an airy, open-concept floor plan designed to maximize space and natural light, this 3-bedroom, 2-bathroom gem features fresh paint and stylish modern upgrades throughout.At the heart of the home is a gorgeous chef's kitchen outfitted with stainless steel appliances, newly painted cabinetry, brushed nickel hardware, and a newer farmer's sink and faucet. Real wood flooring was added to the main-floor bedrooms, complemented by recently updated lighting fixtures, modern outlets, and sleek new hardware. Virtually every major system has been updated for ultimate peace of mind, including a newer furnace, A/C, water heater, sump/ejector pumps, roof, windows, siding, driveway, and updated electrical and plumbing!The fully finished basement doubles your living space, offering a spacious family room, an additional bedroom, a full bathroom, and massive built-in storage solutions. Step outside to your private, fully fenced backyard oasis featuring a beautiful paver patio and a secure driveway gate-perfect for kids and pets to play. Incredible curb appeal welcomes you home with a stunning brick paver front walkway. Located in a vibrant, friendly neighborhood famous for its annual block parties, you are within walking distance to bustling Downtown Naperville, the Metra station, premier dining, and shopping. Commuting is a breeze with easy access to I-88, all while feeding into the nationally acclaimed Naperville District 203 schools. Don't miss out-this turn-key home will not last long!
- Listing Status:
- Active
- Data Last Updated:
- August 24, 2026 at 2:18AM
- Listing Office:
- Vision Realty International : 630-863-4020
- Listing Agent:
- Andrew Yee : 630-863-4020
- MLS ID:
- 12737582

- Parking: AsphaltGarage Door OpenerGarageYesGarage OwnedDetachedParking spaces: 2
- General: 1 Story
- HOA Amenities: ParkCurbsSidewalksStreet LightsStreet Paved0.0Not Applicable
- Originating MLS: mred
- School District: 203
- County: DuPage
- Zoning: 0712416012
- Utilities: Circuit Breakers100 Amp Service
- Water: Lake MichiganPublic
- Sewer: Public Sewer
- Source: mred
- Ownership: Fee Simple
This listing courtesy of Andrew Yee , Vision Realty International
Monthly Payment
- Principal & Interest $
- Property Taxes $
- Home Insurance $
- VA Funding Fee $

 New - 21 hours ago