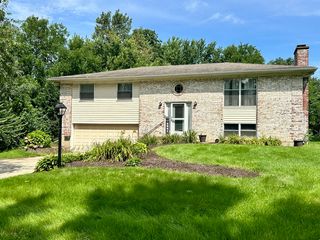
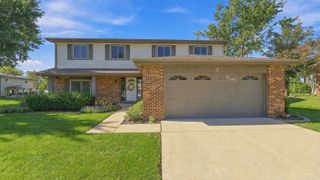
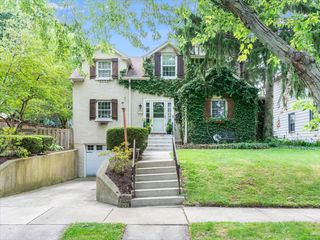
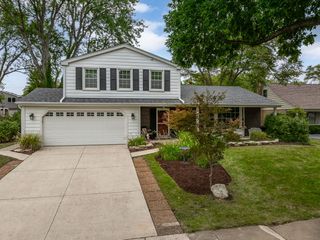
1413 SWALLOW Street, Naperville, IL 60565
- 3 beds |
- 2 baths |
- 1,900 sqft
 Single-Family Home
  Built in 1965
  10,019sqft lot
 2 car garage
  $289/sqft
  Listed ——
Property Description
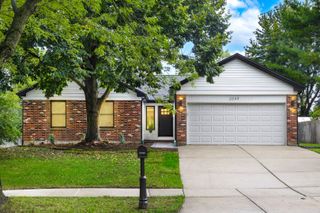
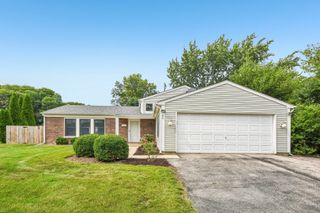
Welcome to 1413 Swallow Street, a beautifully reimagined 3-bedroom, 2-bath home located in Naperville's desirable Maplebrook II neighborhood. Completely updated and rehabbed in 2026, this move-in-ready home combines a fresh, modern interior with the comfort of an established Naperville community. The extensive 2026 renovation includes brand-new flooring throughout, a completely redesigned kitchen with new cabinetry, countertops and appliances, beautifully updated bathrooms, fresh paint, modern fixtures and finishes, and numerous additional improvements throughout. The bright and functional floor plan offers generous living and entertaining space, while the spacious backyard provides plenty of room to relax, entertain and enjoy the outdoors. Located within Naperville Community Unit School District 203, with convenient access to parks, shopping, dining, Downtown Naperville and major roadways. (Redfin) A truly turnkey opportunity in Maplebrook II-everything has been done. Move in and enjoy a completely refreshed Naperville home from day one.
- Listing Status:
- Active
- Data Last Updated:
- October 9, 2026 at 1:21AM
- Listing Office:
- Baird & Warner : 773-724-1316
- Listing Agent:
- Joseph Tanzillo : 773-724-1316
- MLS ID:
- 12774274

- Style: Ranch
- Parking: AsphaltGarage Door OpenerHeated GarageYesGarage OwnedAttachedDrivewayOtherGarageParking spaces: 8
- Roofing: Asphalt
- General: 1 StoryConcrete Perimeter
- HOA Amenities: SidewalksStreet LightsStreet Paved0.0Not Applicable
- Originating MLS: mred
- School District: 203
- County: DuPage
- Zoning: 0830407017
- Utilities: Circuit Breakers
- Water: Lake Michigan
- Sewer: Public Sewer
- Source: mred
- Ownership: Fee Simple
This listing courtesy of Joseph Tanzillo , Baird & Warner
Monthly Payment
- Principal & Interest $
- Property Taxes $
- Home Insurance $
- VA Funding Fee $

 New - 21 hours ago