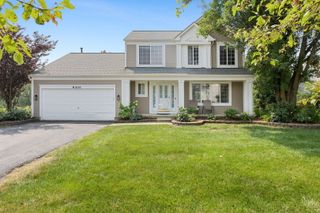
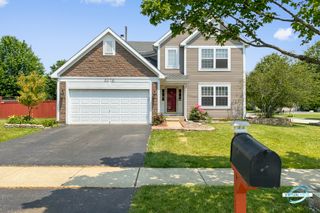
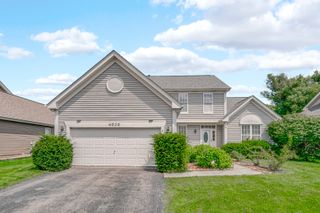
1539 Foxhill Road, Naperville, IL 60563
- 2 beds |
- 3 baths |
- 1,640 sqft
 Single-Family Home
  Built in 1976
  9,148sqft lot
 2 car garage
  $335/sqft
  Listed ——
Property Description
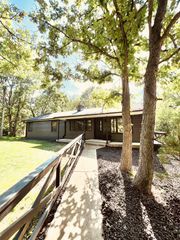
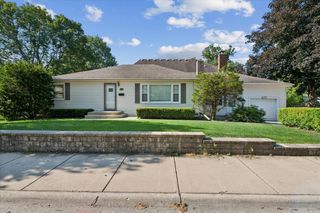
Architecturally Significant Mid-Century Modern Chalet Designed By Renowned Architect Don Tosi. Inspired By The Alpine Ski Lodges Of Post-War Europe, This Timeless Residence At 1539 Foxhill Showcases Dramatic Rooflines, Striking Structural Expression, & Authentic Rustic Design Highlighting Vertical Lines & Open, Angular Sculpture. Thoughtfully Updated While Preserving Its Architectural Character, This A-Frame Home Features A Floor To Ceiling Brick Fireplace, Professionally Painted Interior, Exterior, 200-amp Electrical Service, Updated Plumbing With Copper, Hardwired Smoke Alarms, Attic Insulation, 2.5 Garage, Stainless Steel Appliances, Custom Blinds, A Beautifully Finished Basement With Bed & Full Bath, Newer HVAC & Humidifier, Water Heater, & A Rebuilt Balcony (formerly cantilevered). Additional Highlights Include Tilt-in Upstairs Windows For Easy Cleaning, A Front Door With A Hidden Pull-Down Screen, Basement Windows, & A Fully Fenced Backyard Accessible Through The Fence Gate To The Bainbridge Greens Park. Located In Highly Regarded Naperville School District 204 & Award-Winning Metea Valley HS, The 2600 Livable Sq Ft Home Also Benefits From Low Taxes & Optional Membership At The Nearby Brookdale Racquet Club, Offering Pool & Tennis Amenities To Residents Of Brookdale Subdivision. Beloved Traditions Such As The 4th Of July Parade & Year-Round Community Events Contribute To Naperville's Vibrant Charm & Highly Sought-After Lifestyle. Easy Access To The Metra & I88.
- Listing Status:
- Active
- Data Last Updated:
- July 24, 2026 at 3:18PM
- Listing Office:
- Baird & Warner : 630-202-6878
- Listing Agent:
- Nan Smith : 630-202-6878
- MLS ID:
- 12702807

- Style: A-FrameMid-Century Modern
- Other Structures: Shed(s)
- Parking: ConcreteGarage Door OpenerYesAttachedGarageParking spaces: 2
- Roofing: Asphalt
- Windows: ScreensWindow TreatmentsBlindsSome Tilt-In Windows
- General: 1.5 Story
- HOA Amenities: ClubhouseParkPoolTennis Court(s)SidewalksStreet Lights0.0Not Applicable
- Originating MLS: mred
- School District: 204
- County: DuPage
- Zoning: 0710403012
- Fencing: Fenced
- Utilities: 200+ Amp Service
- Water: Public
- Sewer: Public Sewer
- Source: mred
- Ownership: Fee Simple
This listing courtesy of Nan Smith , Baird & Warner
Monthly Payment
- Principal & Interest $
- Property Taxes $
- Home Insurance $
- VA Funding Fee $

 New - 3 days ago