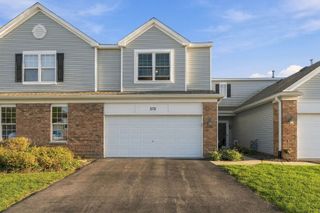
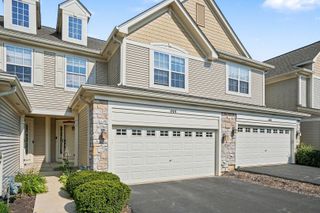
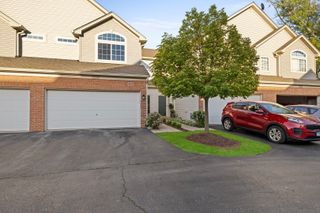
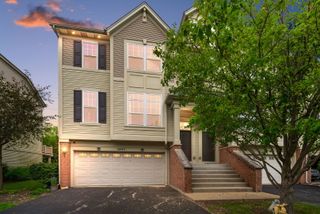
3332 ROSECROFT Lane, Naperville, IL 60564
- 2 beds |
- 3 baths |
- 1,724 sqft
 Town Home
  Built in 2001
  —— sqft lot
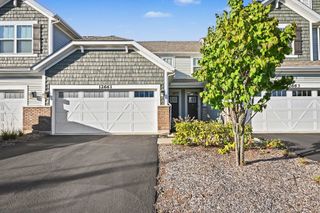
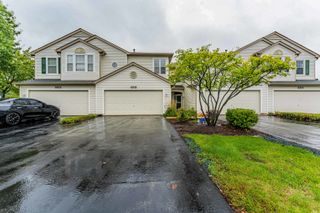
  2 car garage
  $203/sqft
  Listed ——
Property Description
DESIRABLE HEATHERSTONE TOWNHOME, NEAR White Eagle Community and WALKING DISTANCE to SHOWPLACE THEATRE, RESTAURANTS, COFFEE SHOPS & MORE! 2-story townhome with a FULL BASEMENT, 9ft ceilings, OPEN FLOOR PLAN. So many options/flex spaces in this hard-to-find floor plan featuring full living area on main floor including living room with cozy fireplace, dining/table space with patio door out to 11x7 balcony (no neighbors behind) and spacious kitchen with 42" cabinets, Huge Primary Suite, walk-in closet and private full bath, and a powder room for guests! Lower level features a family room, Bedroom 2, full bathroom, laundry room and easy-in from attached 2-car garage. Love the walk-out lower level to patio and private backyard. NEED MORE SPACE? AMAZING FULL BASEMENT for all storage needs, or finish it as you desire. Home is well-maintained, but Seller selling in AS IS condition. AND, YES TO NAPERVILLE SCHOOL DISTRICT 204!
- Listing Status:
- Active
- Data Last Updated:
- October 10, 2026 at 12:19PM
- Listing Office:
- Baird & Warner : 630-853-4354
- Listing Agent:
- Kathy McKinney : 630-853-4354
- MLS ID:
- 12724433

- Parking: AsphaltGarage Door OpenerYesGarage OwnedAttachedGarageParking spaces: 2
- Roofing: Asphalt
- Windows: Screens
- General: Concrete Perimeter
- HOA Amenities: InsuranceExterior MaintenanceLawn CareSnow Removal425.0Monthly
- Originating MLS: mred
- School District: 204
- County: Will
- Zoning: 0701044090130000
- Water: Lake Michigan
- Sewer: Public Sewer
- Source: mred
- Ownership: Fee Simple w/ HO Assn.
This listing courtesy of Kathy McKinney , Baird & Warner
Monthly Payment
- Principal & Interest $
- Property Taxes $
- Home Insurance $
- VA Funding Fee $

 New - 1 day ago